
Pyrus House, Ashford Road, High Halden, Kent TN26 3BS
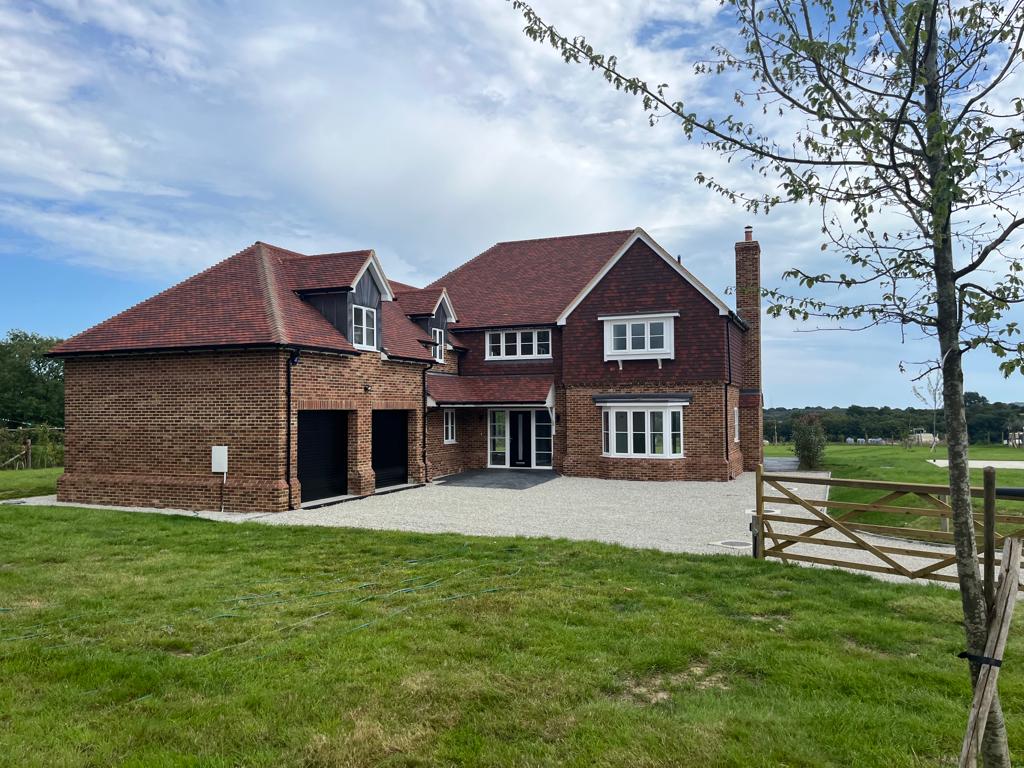
A new five bedroom detached house in c. three quarters of an acre plot on the outskirts of High Halden ready for sale August 2023.
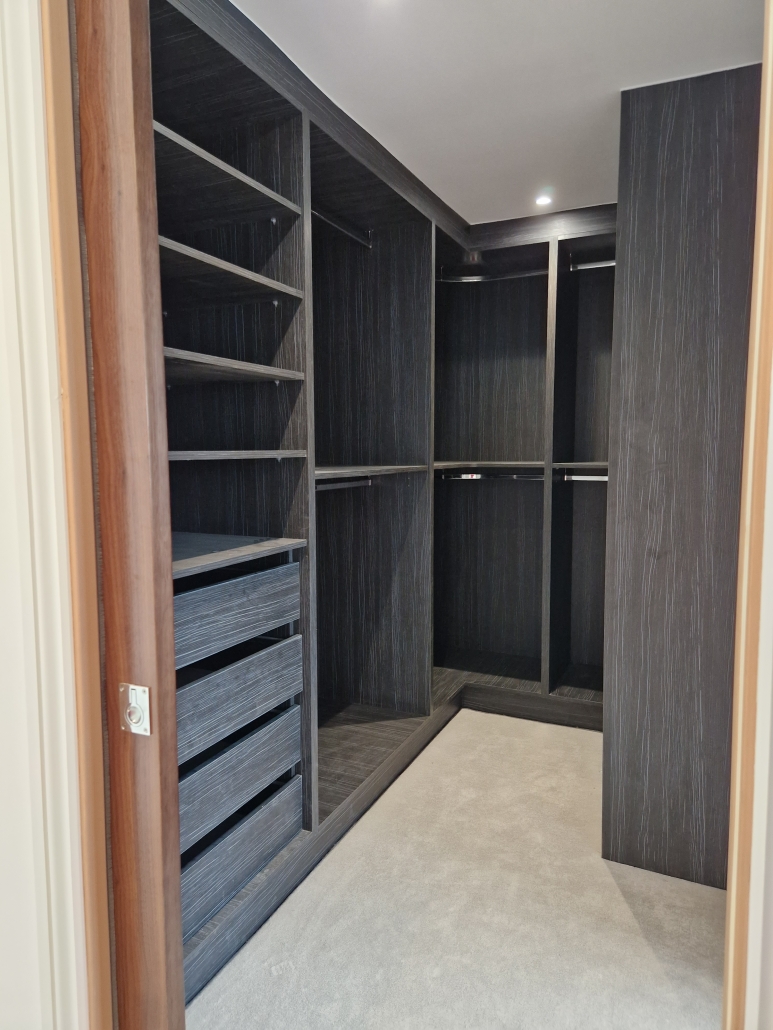
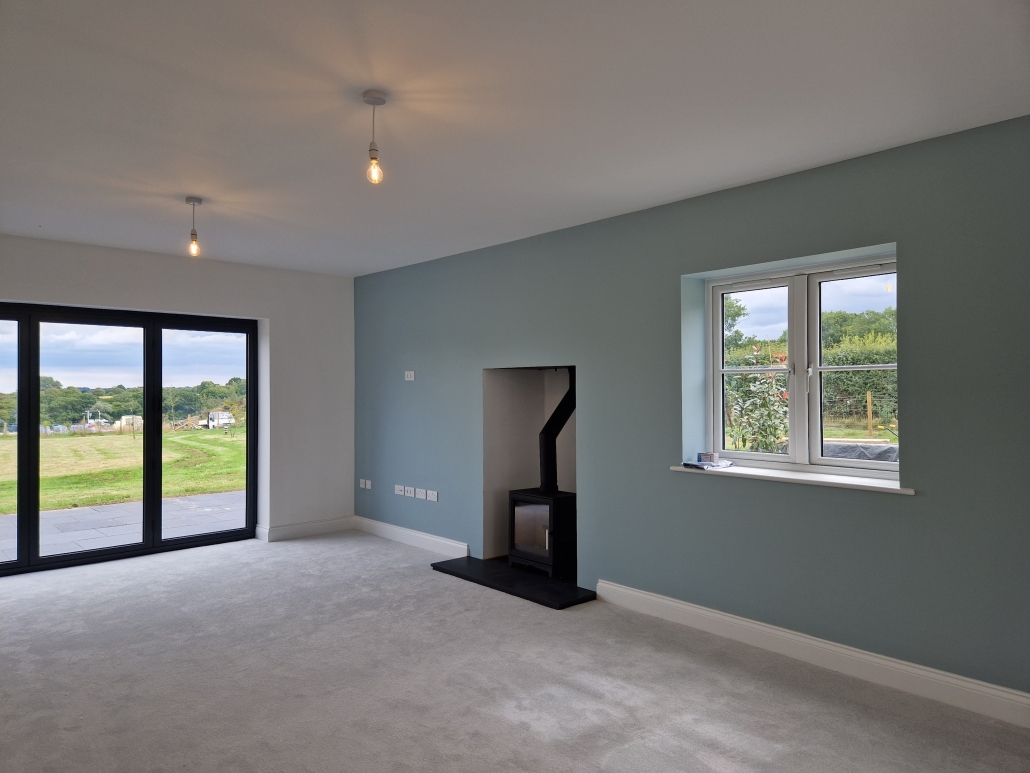
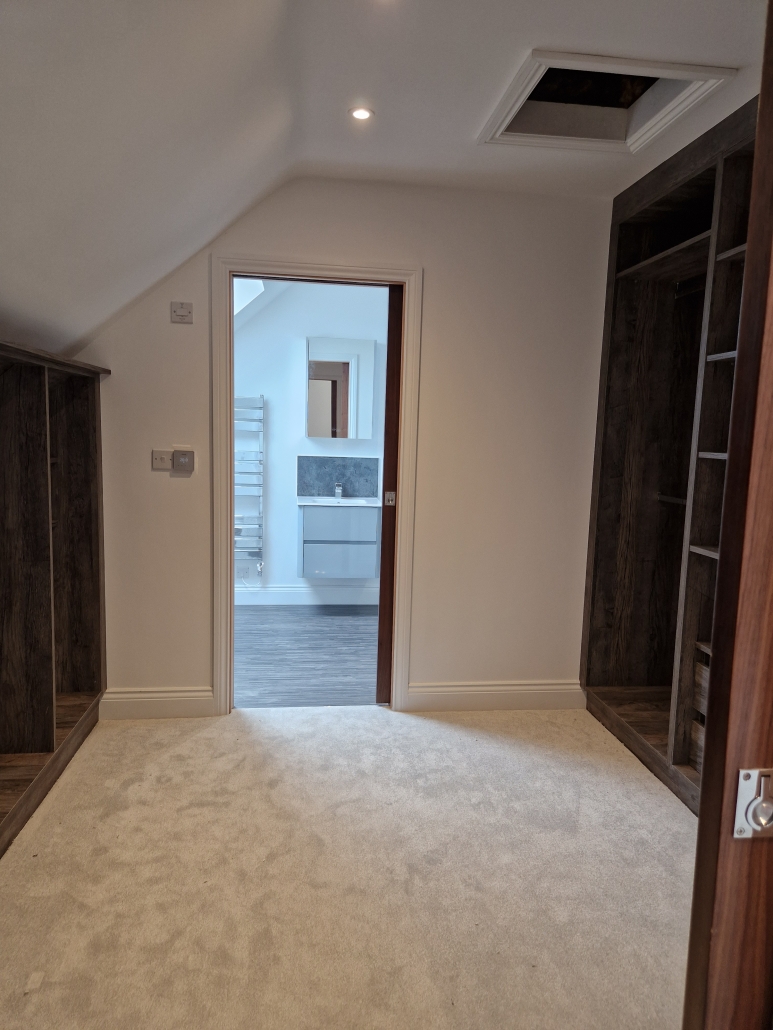
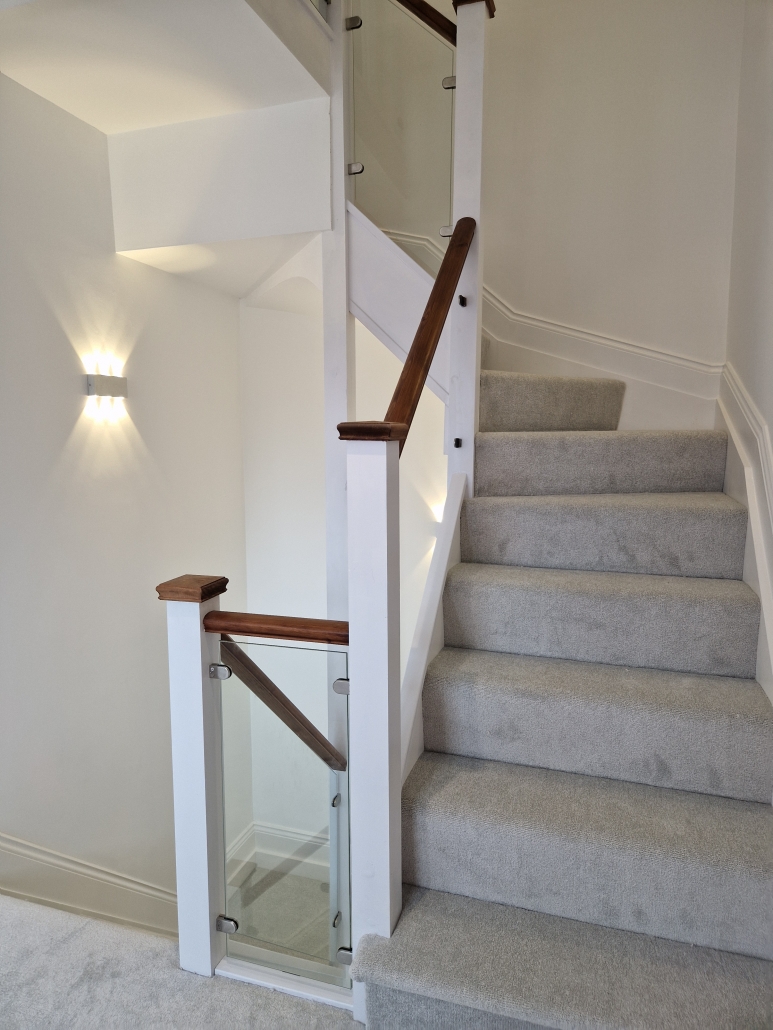
This 3454 sq.ft. house has a double integral garage with an EV charging point, a large kitchen/dining/family room with bifold doors opening onto the rear garden, a separate utility room, a spacious double aspect living room with bifold doors onto the rear garden and a wood burning stove, a separate study/playroom/TV room, and a downstairs cloakroom. Upstairs, on the first floor there are four large double bedrooms, three of which are en-suite and a family bathroom with a bath and separate shower. All four bedrooms on the first floor have fitted wardrobes – two of which are walk-in wardrobes. On the second floor, there is the fifth bedroom with fitted wardrobes, its own shower room and a useful walk-in large cupboard. The stairs, playroom/study, living room, landing and bedrooms are all carpeted and there is cushion flooring to all the bathrooms/shower rooms. All the bathrooms have ample storage in the vanity units, electric heated towel rails and mirror cabinets with shaver/toothbrush point, lights and demister pad.
There is fibre optic broadband, Cat 6 cabling throughout with a data socket in every room, low voltage LED downlights, ample TV points and a security system.
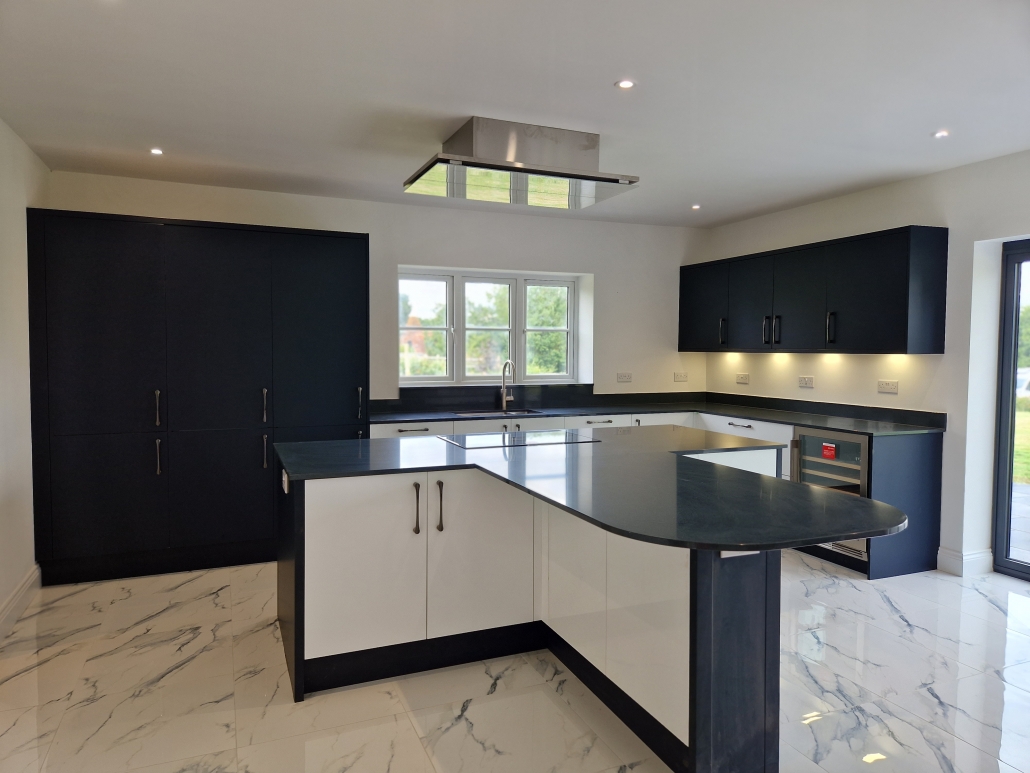
The bespoke kitchen with a T-shaped island and Quartz worktops is fitted with AEG appliances (including fridge, freezer, oven, combi microwave/oven, warming drawer, induction hob), a full size Caple wine fridge and Caple ceiling extractor and a Quooker hot tap for boiling and filtered water.
Underfloor heating to all floors is by Air Source Heat Pump and there are in-line solar panels on the South facing roof.
The house will be sold with the benefit of a ten year Build-Zone guarantee.
It sits in a c. 3/4 acre plot, with the full width patio and the large rear garden facing South. A variety of trees including fruit trees have been planted and there are hedgerows to the East and South boundaries. The driveway with parking for several cars is accessed by an electric gate.
There is a large (5m x 4m) concrete pad (with drainage, electrics, water and fibre already connected) ready for a garden pod – studio/home office/gym/workshop (subject to planning).
This is the first of six new houses that Southern Elm Developments Ltd. is building in High Halden, two miles from Tenterden, a historic town in Kent with a good variety of independent shops, a Sports Centre, primary and secondary schools and Waitrose and Tesco supermarkets. High Halden is 10 miles SW of Ashford, where Ashford International has regular trains to London Charing Cross and London St Pancras International (38 minutes).
Each house has been individually designed by local architects KDS and they offer spacious, flexible accommodation on two or three floors. Plots 1 – 5 include a terrace of three houses and two detached houses, one of which has a separate garage building with a study above for WFH. The houses will be finished to a very high standard with bespoke kitchens and utility rooms, luxury bathrooms/shower rooms and garages or carports with an electric charging point for each house.
All houses will be sold with the benefit of a ten year Build-zone guarantee, Air Source Heat Pump to heat all ground floors and some additional floors, solar panels, ample storage space, and they are surrounded by gardens with stunning views at the rear over pasture land and wild flower meadows.