default
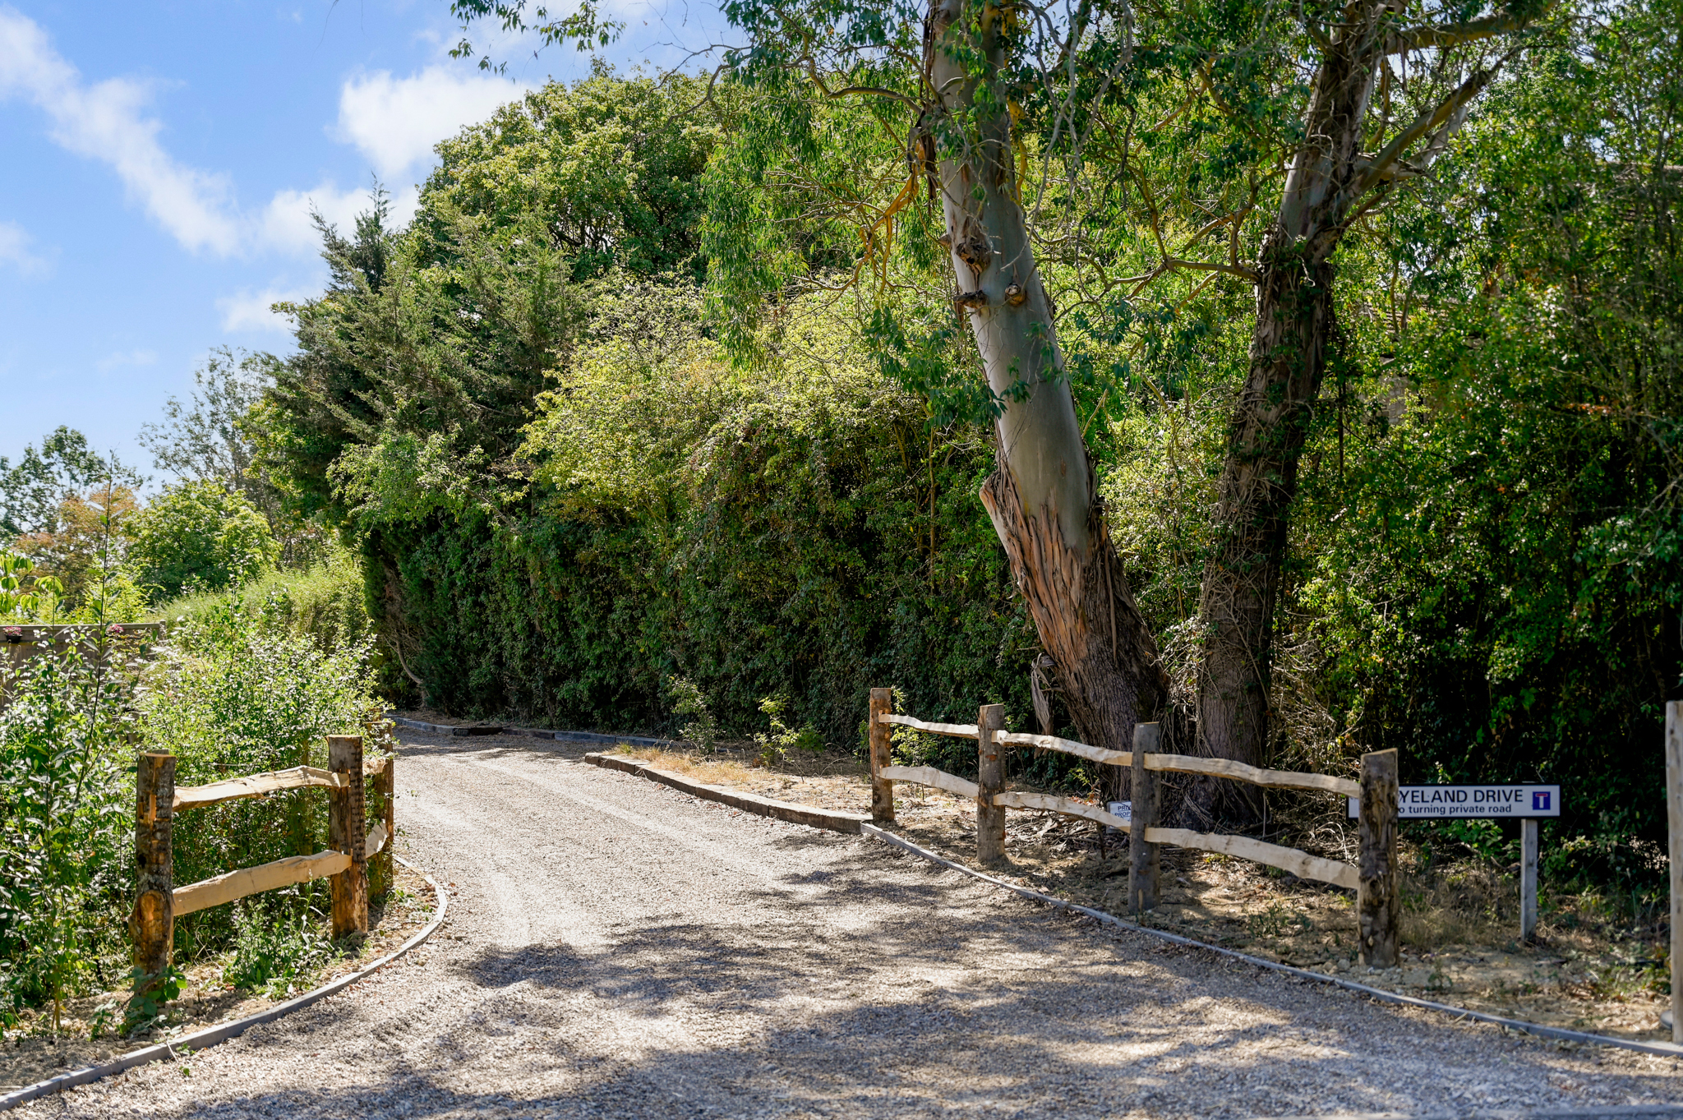
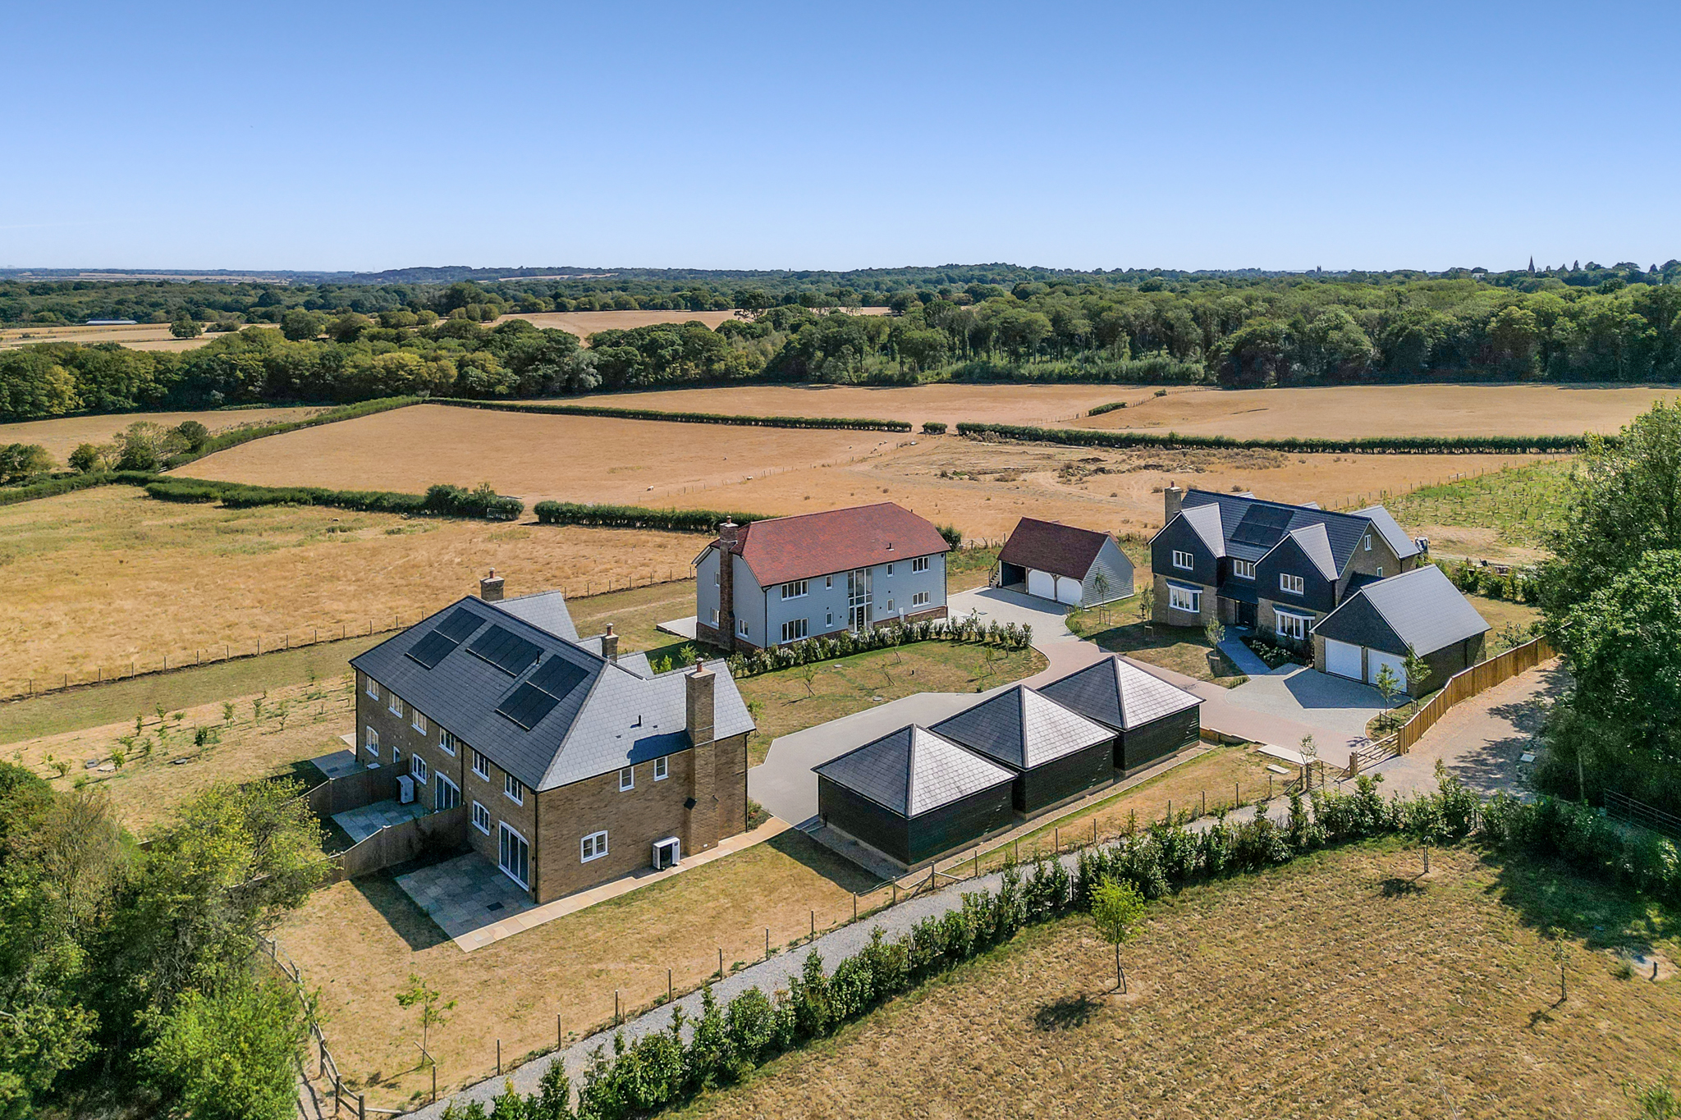
Set at the end of a 110m private drive off Ashford Road, enjoying beautiful views over the neighbouring countryside, are five new energy efficient, EPC A, homes, all supported by a 10 year Build-Zone stuctural warranty.
1, 2 and 3 Ryeland Drive are four bed mews houses, providing c. 1400 sq.ft. of family accommodation with in-line solar panels and an Air Source Heat Pump, with separate twin bay cart barns, each with an EV charging point. Bathrooms have vanity units for storage, heated towel rails, mirror cabinets with lights and demist pad and the family bathroom has a bath and separate shower with an ensuite shower room to the main bedroom. Each kitchen has been individually designed by local company Lily Rose Kitchens with AEG appliances including dishwasher, fridge/freezer, induction hob, single oven and combi microwave and quartz worktops. Bifold doors lead out onto the paved patio and rear garden laid to lawn. The living room has a wood burning stove and there is underfloor heating to the ground floor with radiators on the first floor. Heating and hot water are provided by an Air Source Heat Pump.
4 Ryeland Drive is a c. 2723 sq.ft. stunning barn-style detached family home, with a detached triple bay garage with office/studio above, with five well appointed double bedrooms (three ensuite) enjoying a southerly aspect to the rear overlooking fields and countryside. It has a triple aspect fitted kitchen, designed by local company Lily Rose Kitchens, with a Belling range cooker and matching extractor hood, plumbed in Samsung American-style fridge/freezer, AEG dishwasher and Caple wine fridge. The utility room has a range of useful cupboards, sink and Bosch washing machine and tumble drier. It also benefits from a separate study and a double aspect living room with wood burning stove and bifold doors leading onto a spacious patio. There is underfloor heating to all rooms.
5 Ryeland Drive provides c. 3899 sq.ft of living accommodation over three floors with underfloor heating to all rooms, incorporating five double bedrooms, a games room, a separate snug, living room with wood burning stove, a very large utility room and beautiful kitchen, both designed by local company Lily Rose Kitchens with a feature integrated larder, Quartz and Iroko work surfaces, integral AEG appliances including induction hob with integral extractor, fridge, freezer, dishwasher, twin ovens and a Caple wine fridge. The integral double garage with electric doors has an EV charging point and the front, rear and side gardens are laid to lawn with specimen hedging, shrubs and trees.