
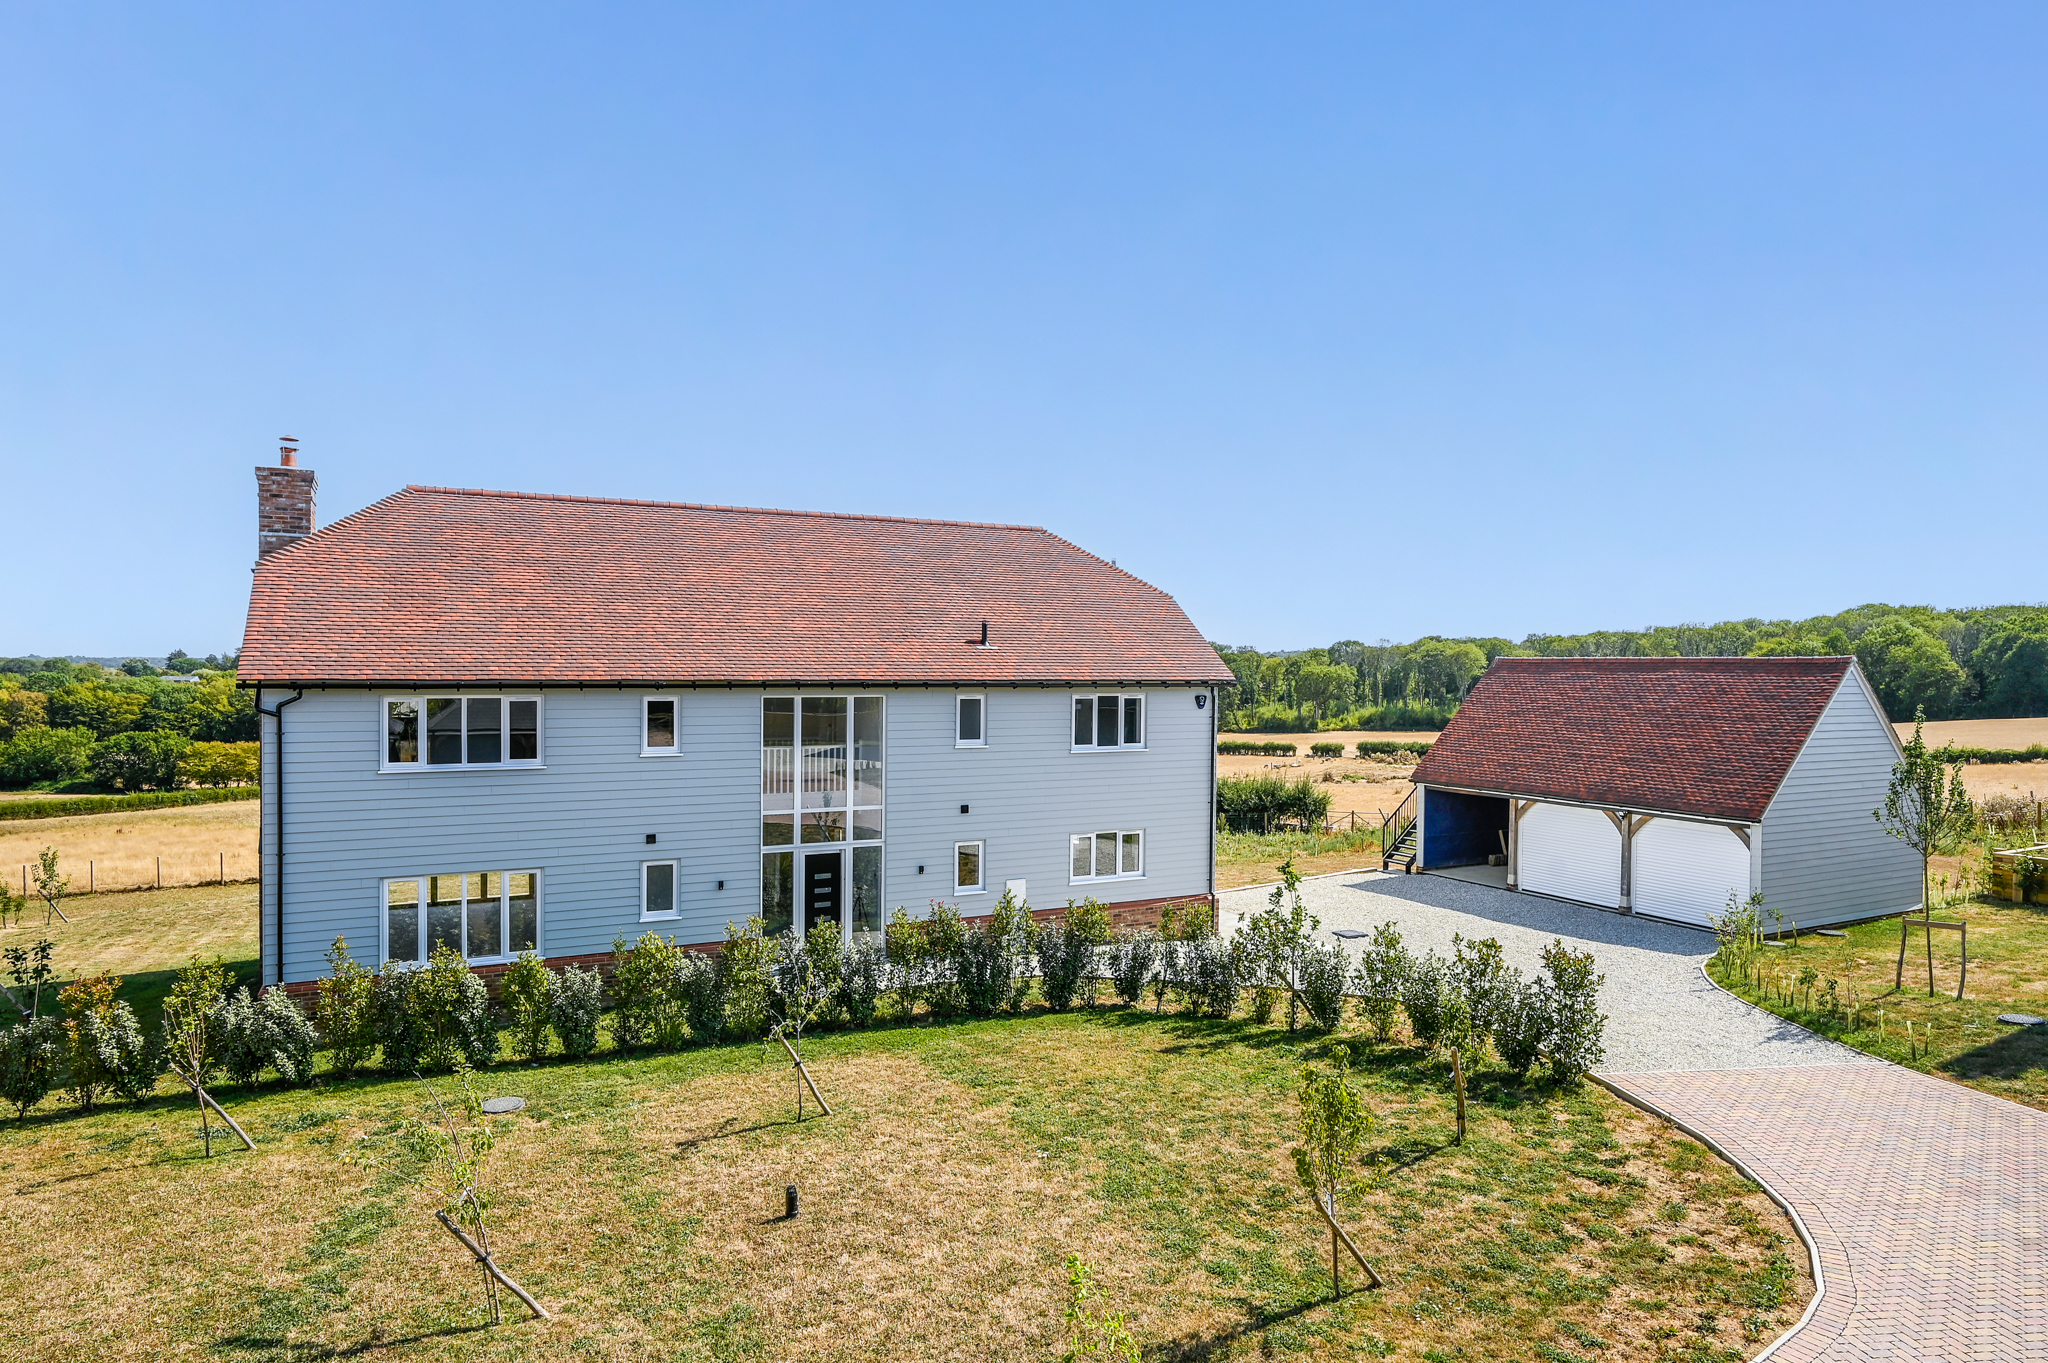
 4 Ryeland Drive
A stunning, barn-style detached family home with composite weatherboard elevations. Inside there is c. 2,733 sq.ft. of well appointed, spacious accommodation, comprising five double bedrooms (three with ensuite shower rooms and two with fitted dressing rooms), a large family bathroom with separate shower and bath, a triple aspect sitting room with log burning stove and bifold doors down to the patio and rear garden, a large study/playroom, a dining/family room and a triple aspect kitchen with breakfast bar and quartz worktops, with a Belling range style electric cooker with induction hob and matching extractor hood, a plumbed-in Samsung American style fridge/freezer and an AEG dishwasher with bifold doors leading down to the patio. The separate utility room has a sink and fitted cupboards together with a stacking Bosch Series 4 washer and Bosch Series 4 dryer.
To the right of the drive there is a detached triple bay garage with a large studio/home office above with its own cloakroom.
This super energy efficient house with fibre optic broadband and a security alarm has the benefit of a 10 year Structural Warranty, an EPC rating of A, in-line solar panels and an Air Source Heat Pump for hot water and underfloor heating to both floors.
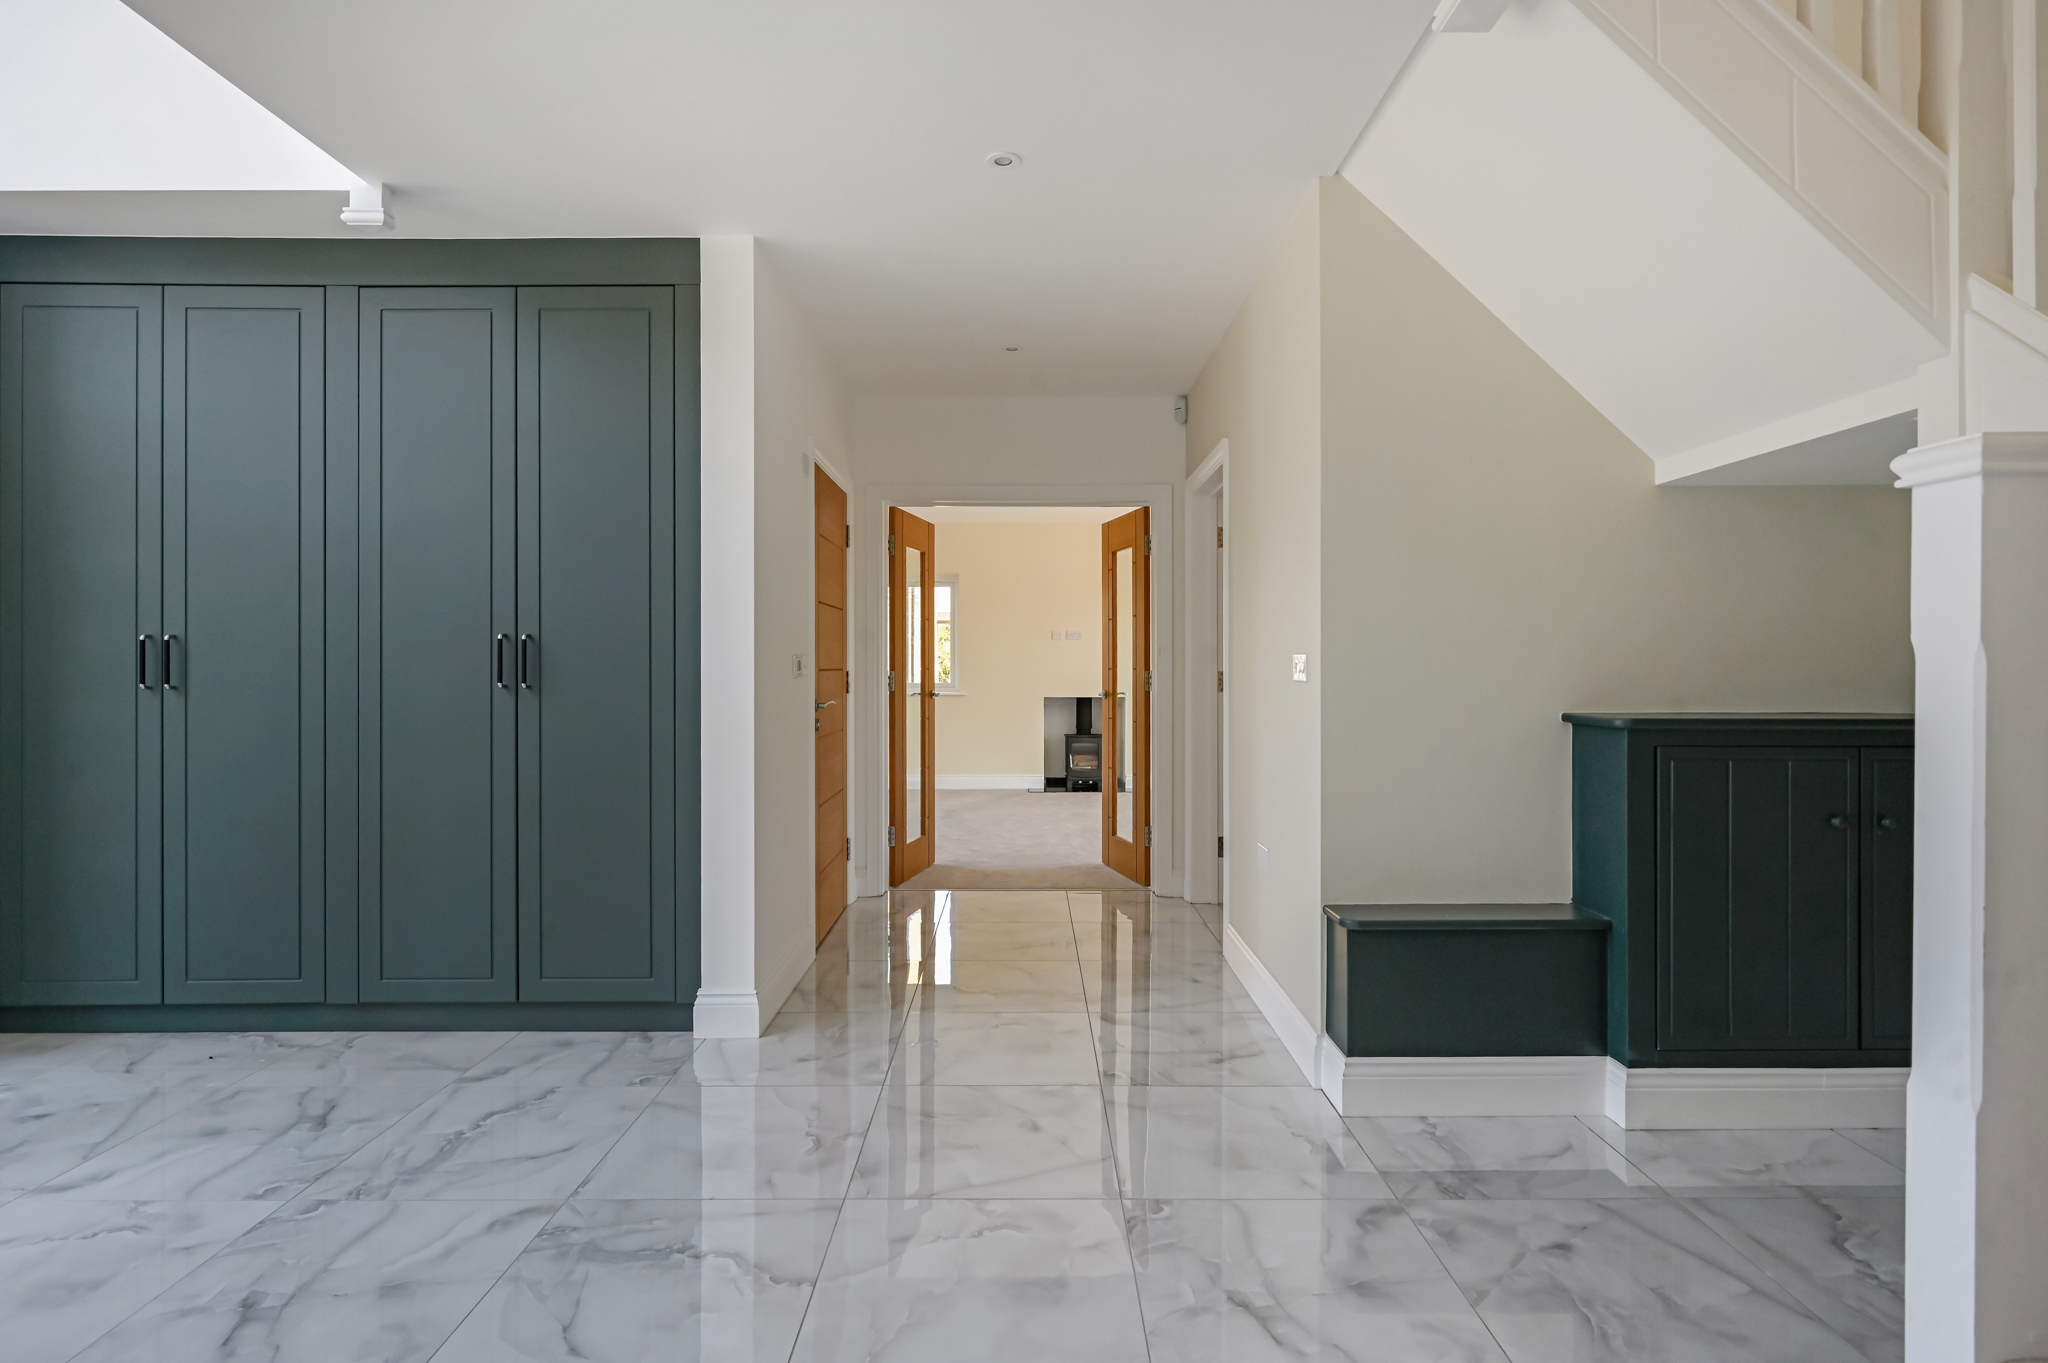
Entrance hall towards the living room
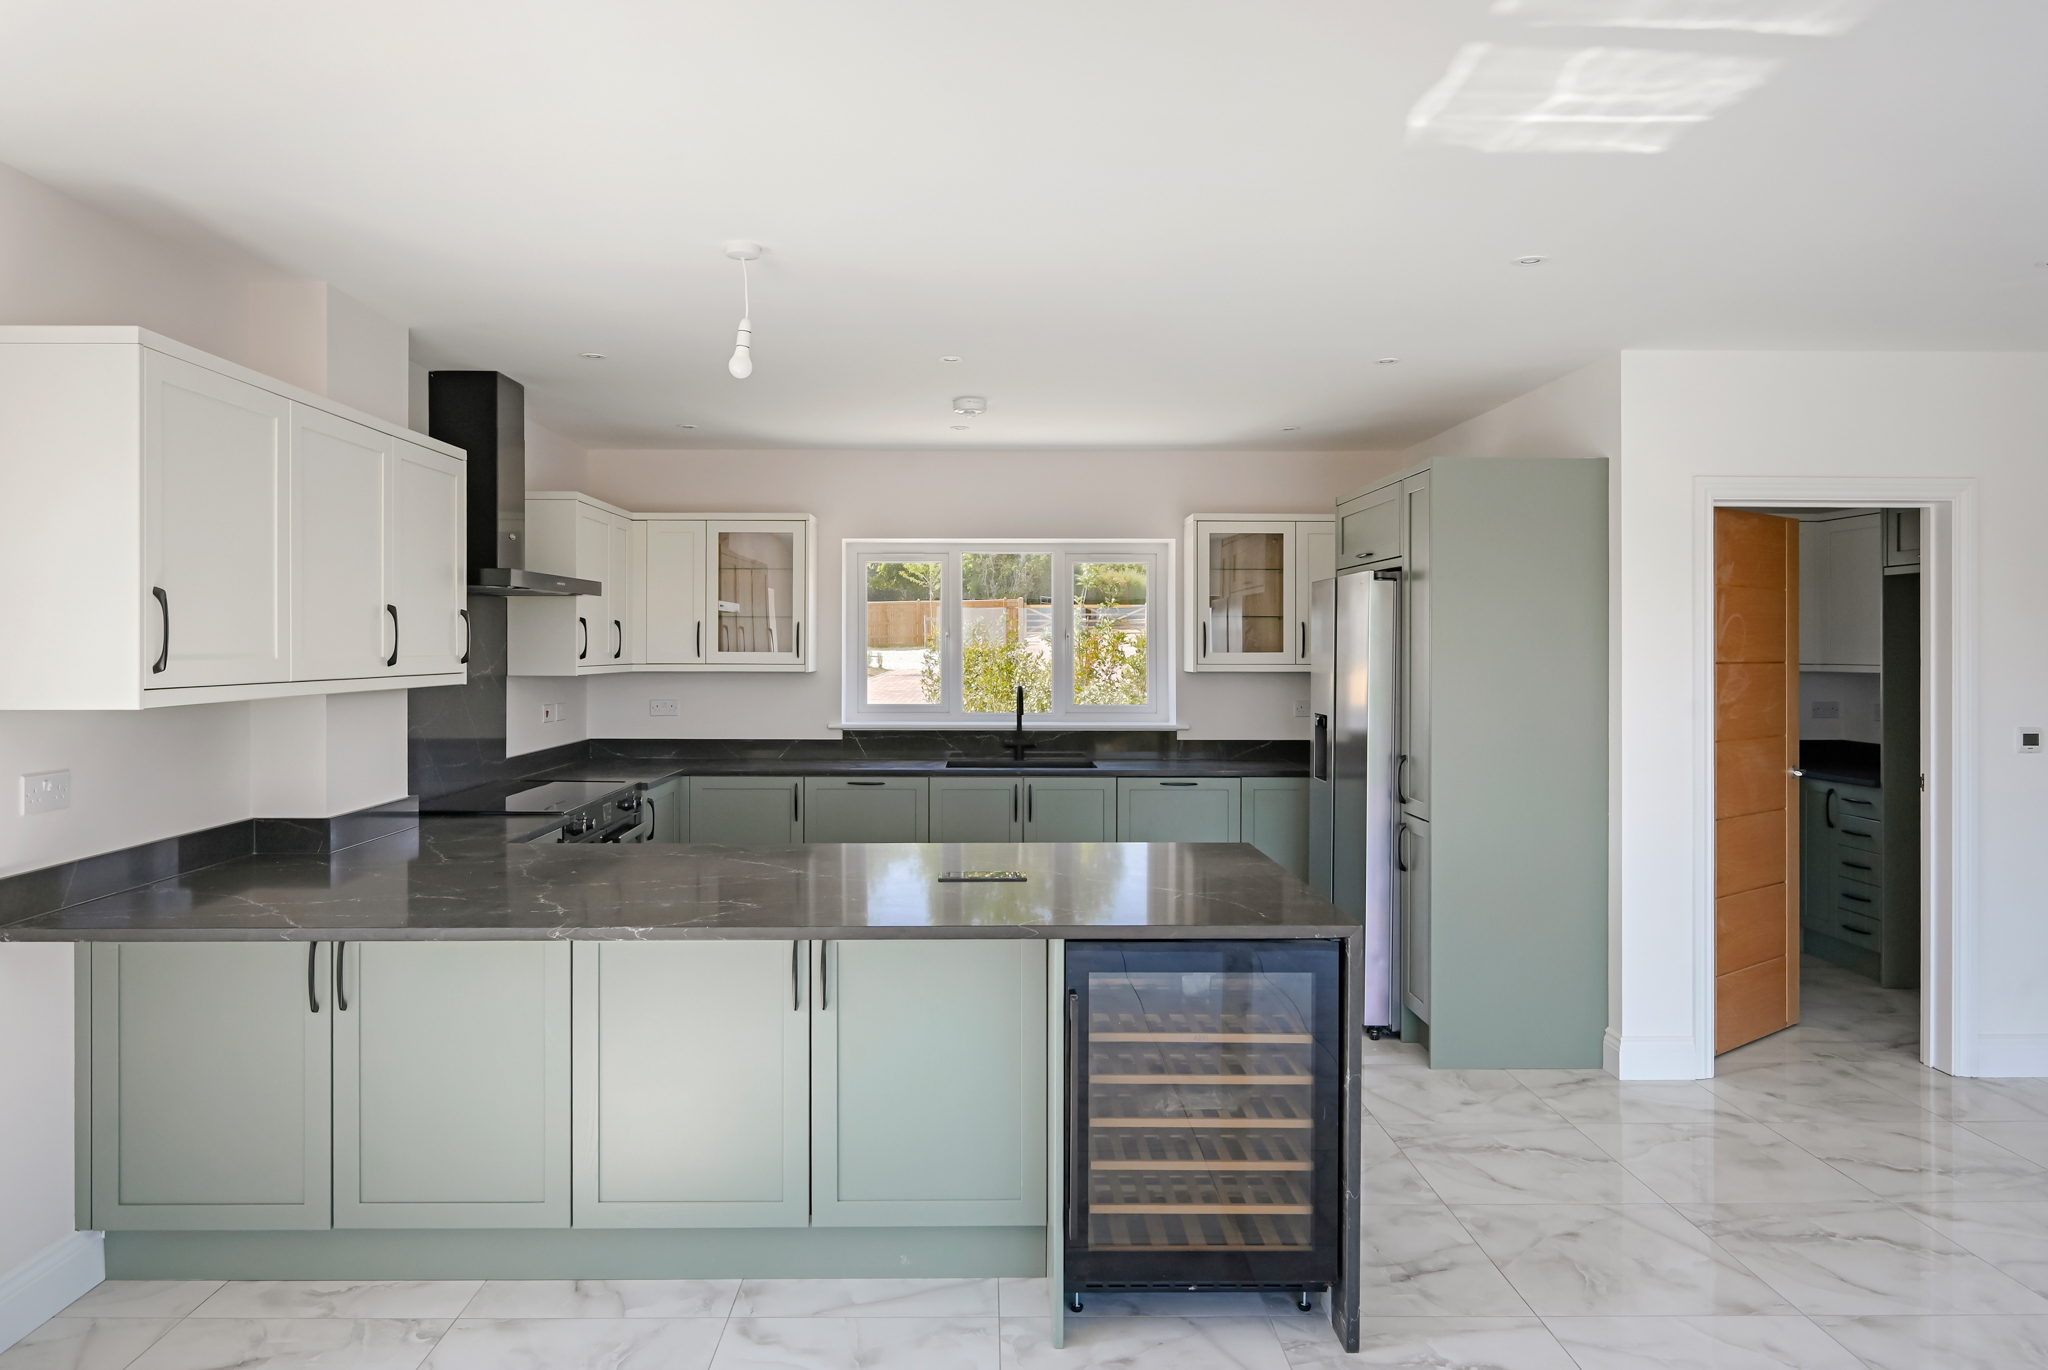
Kitchen and utility room
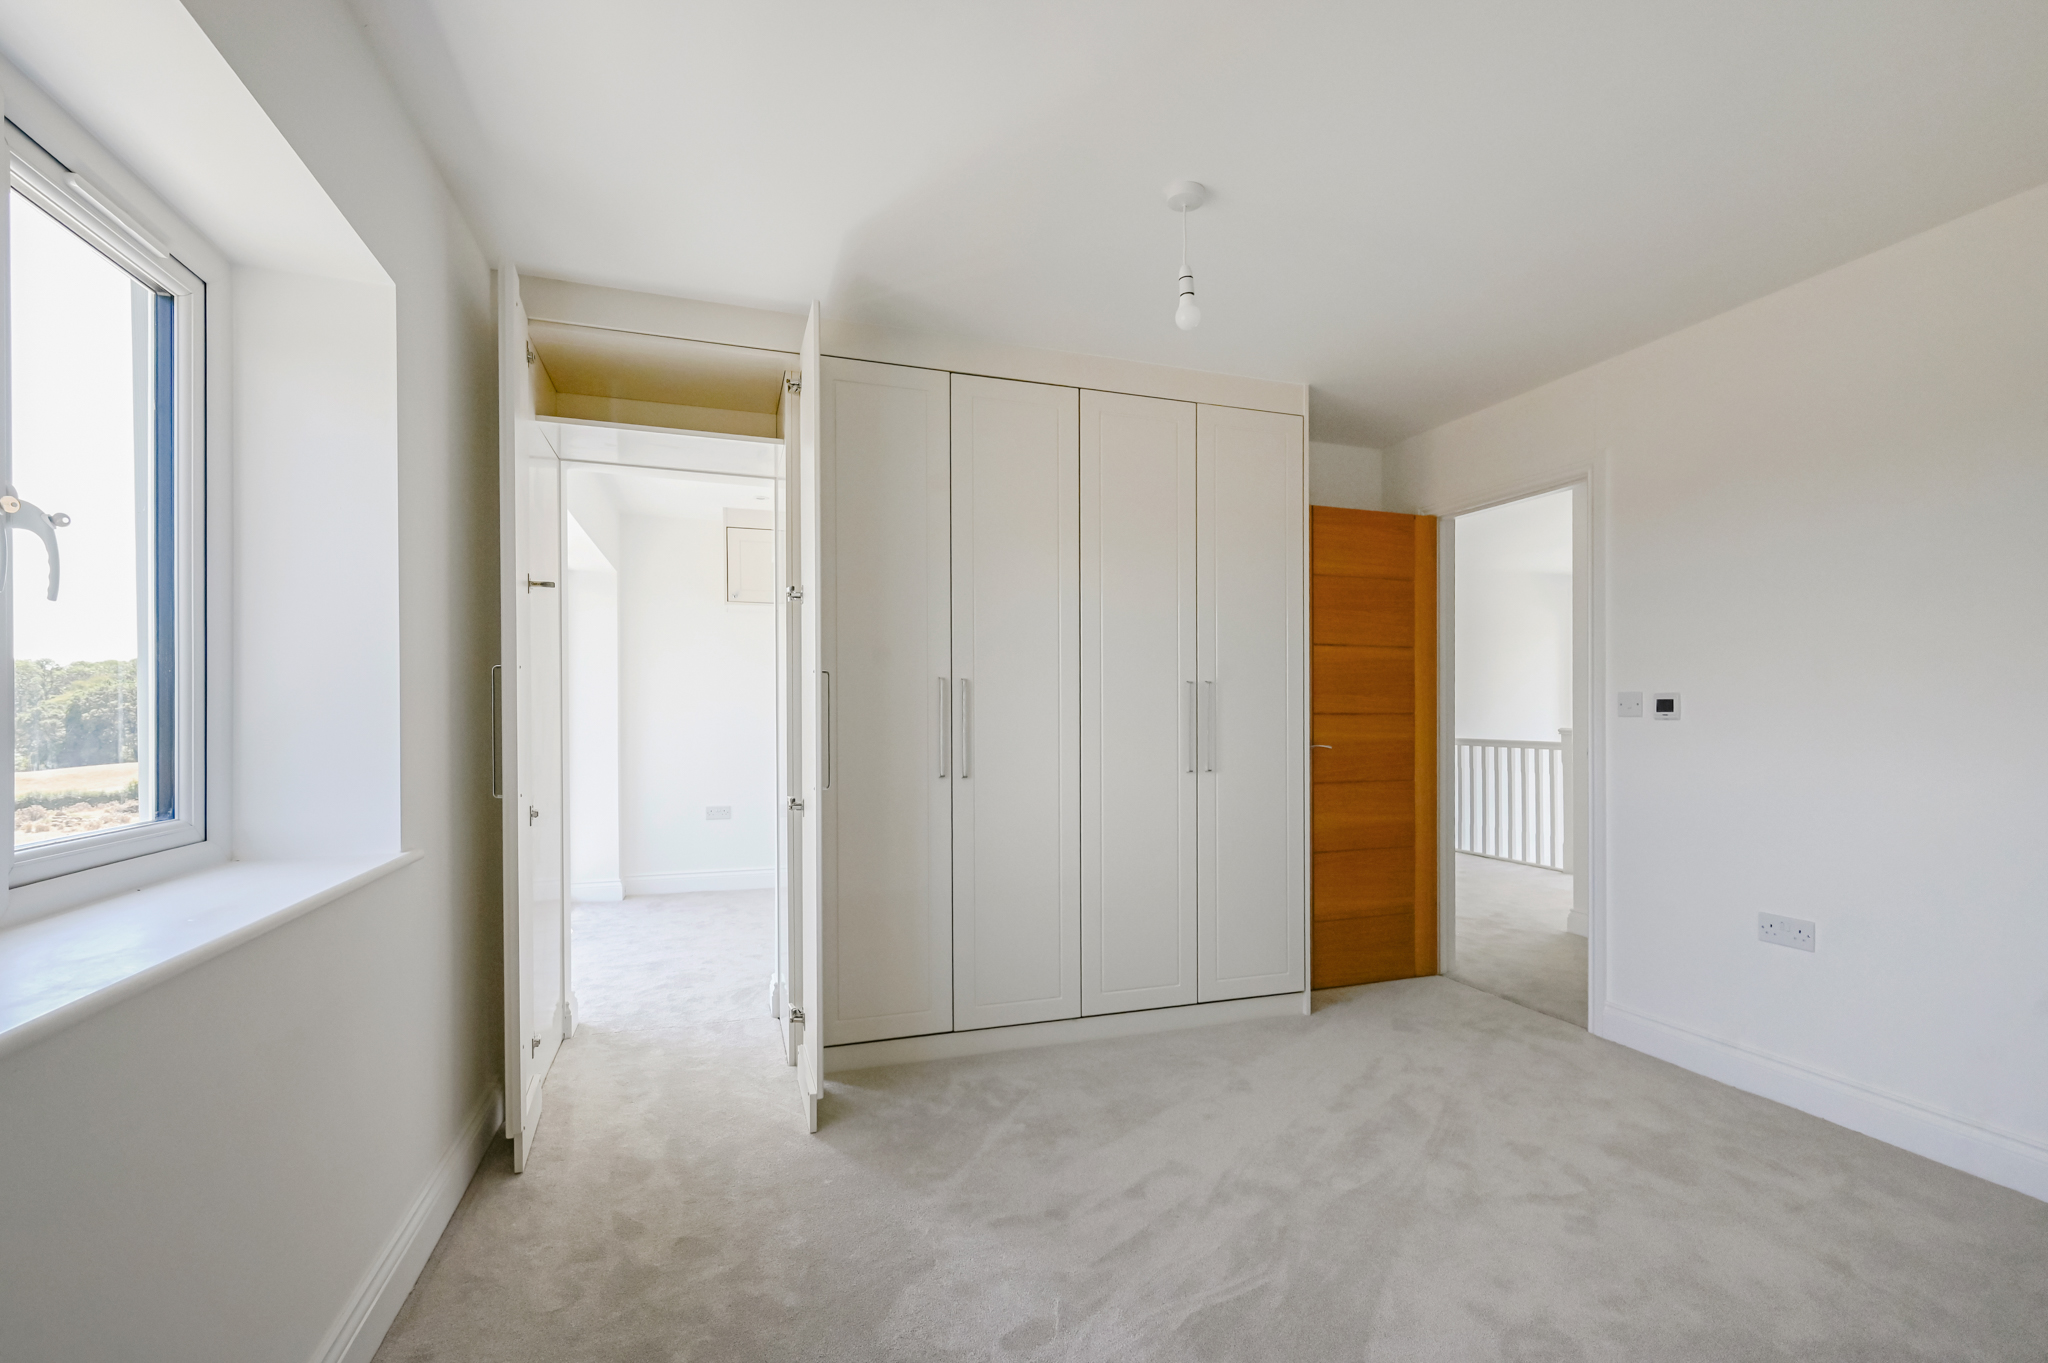
Bed 2 and door through to dressing room
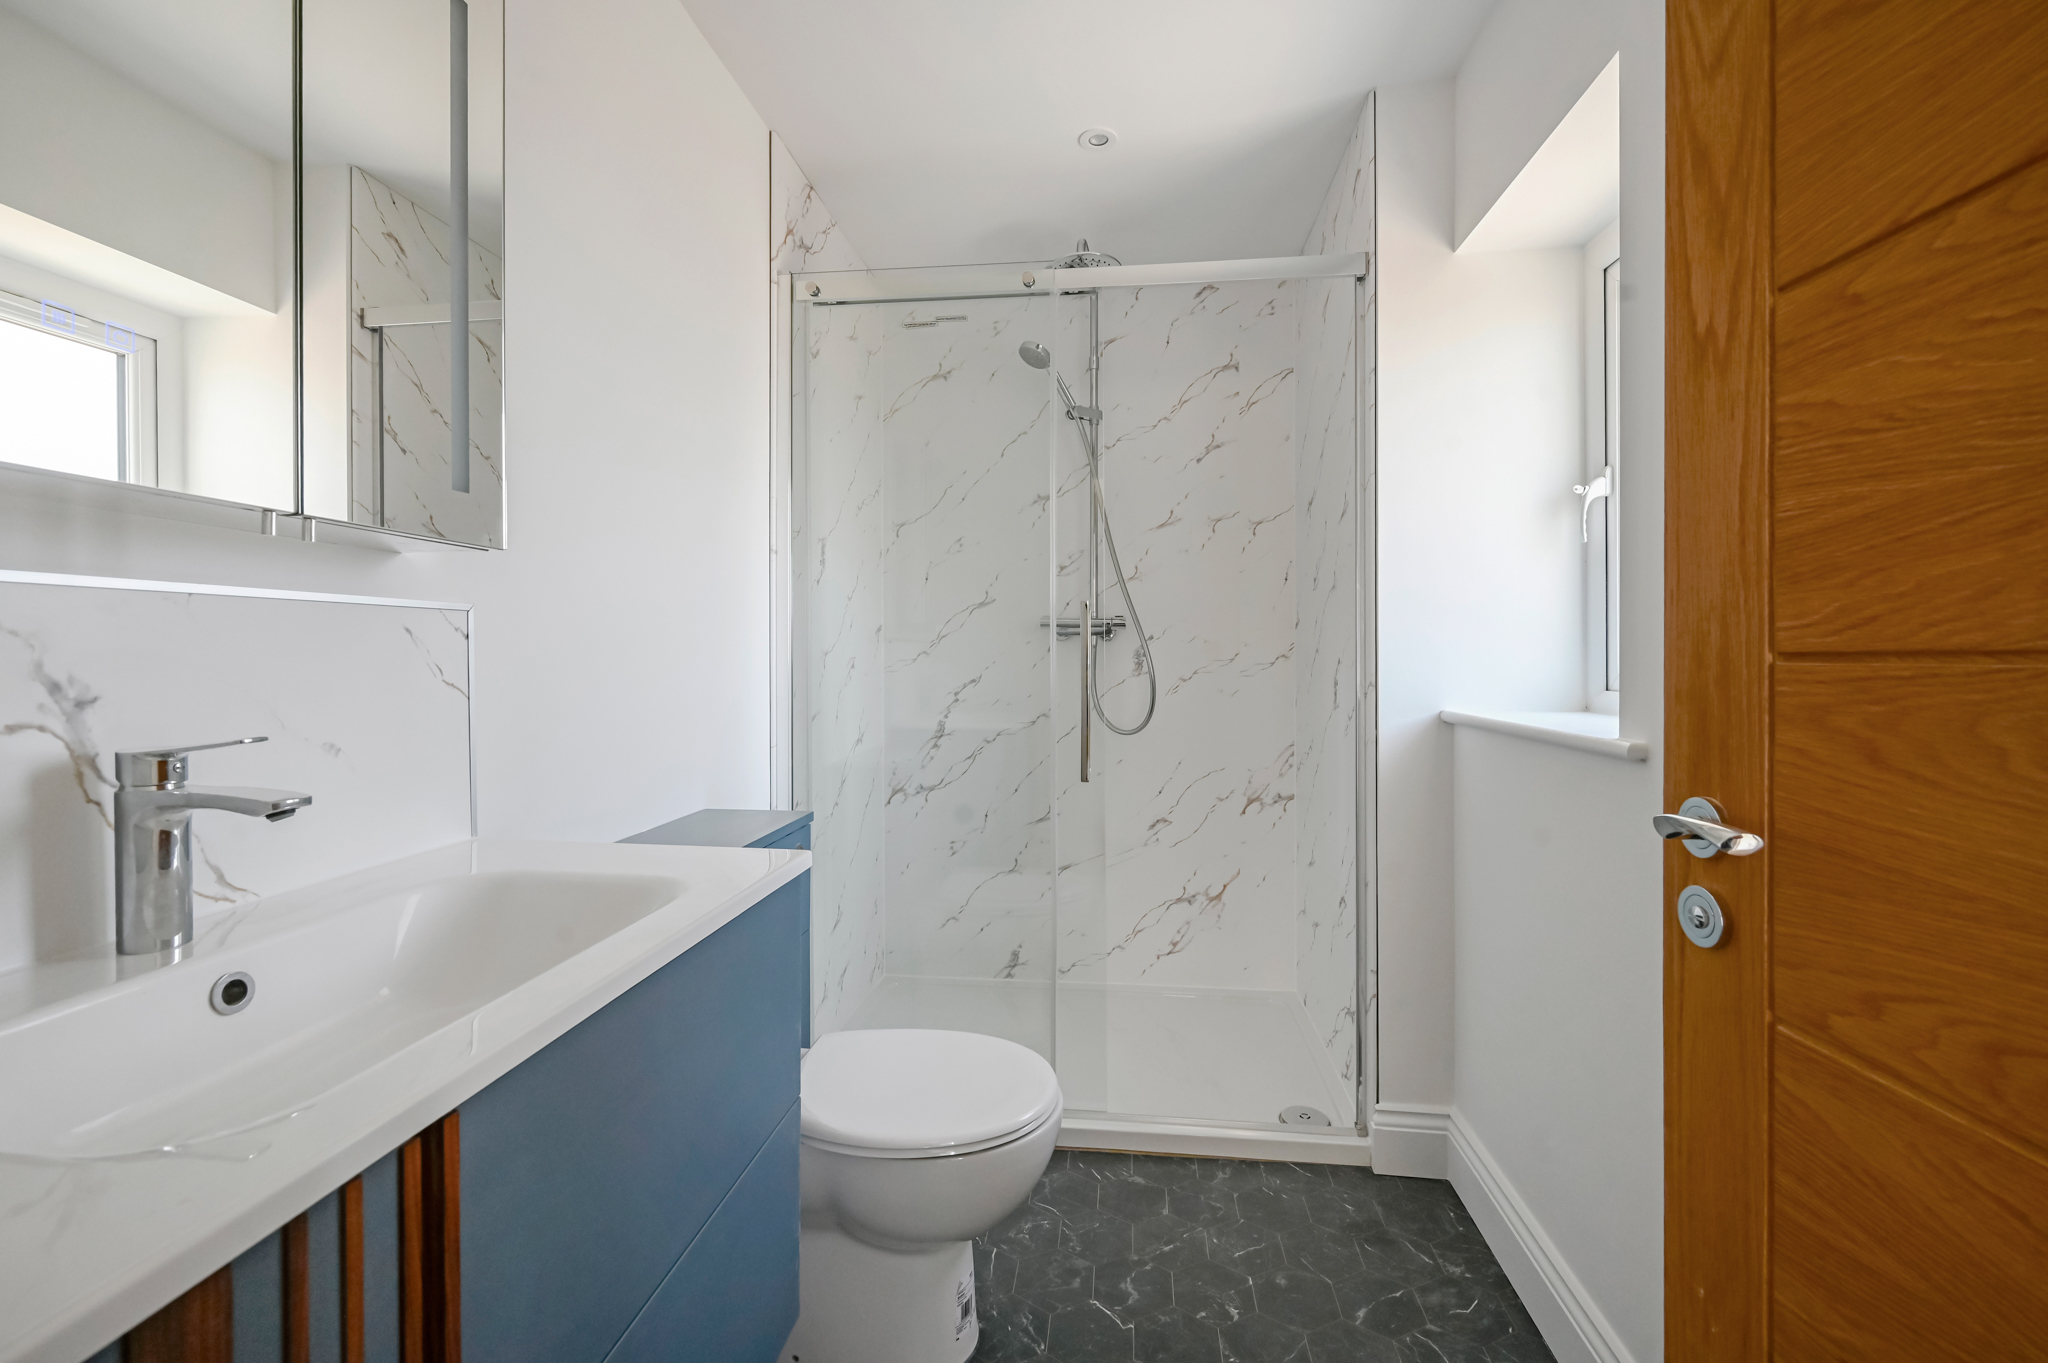
Bed 2 ensuite
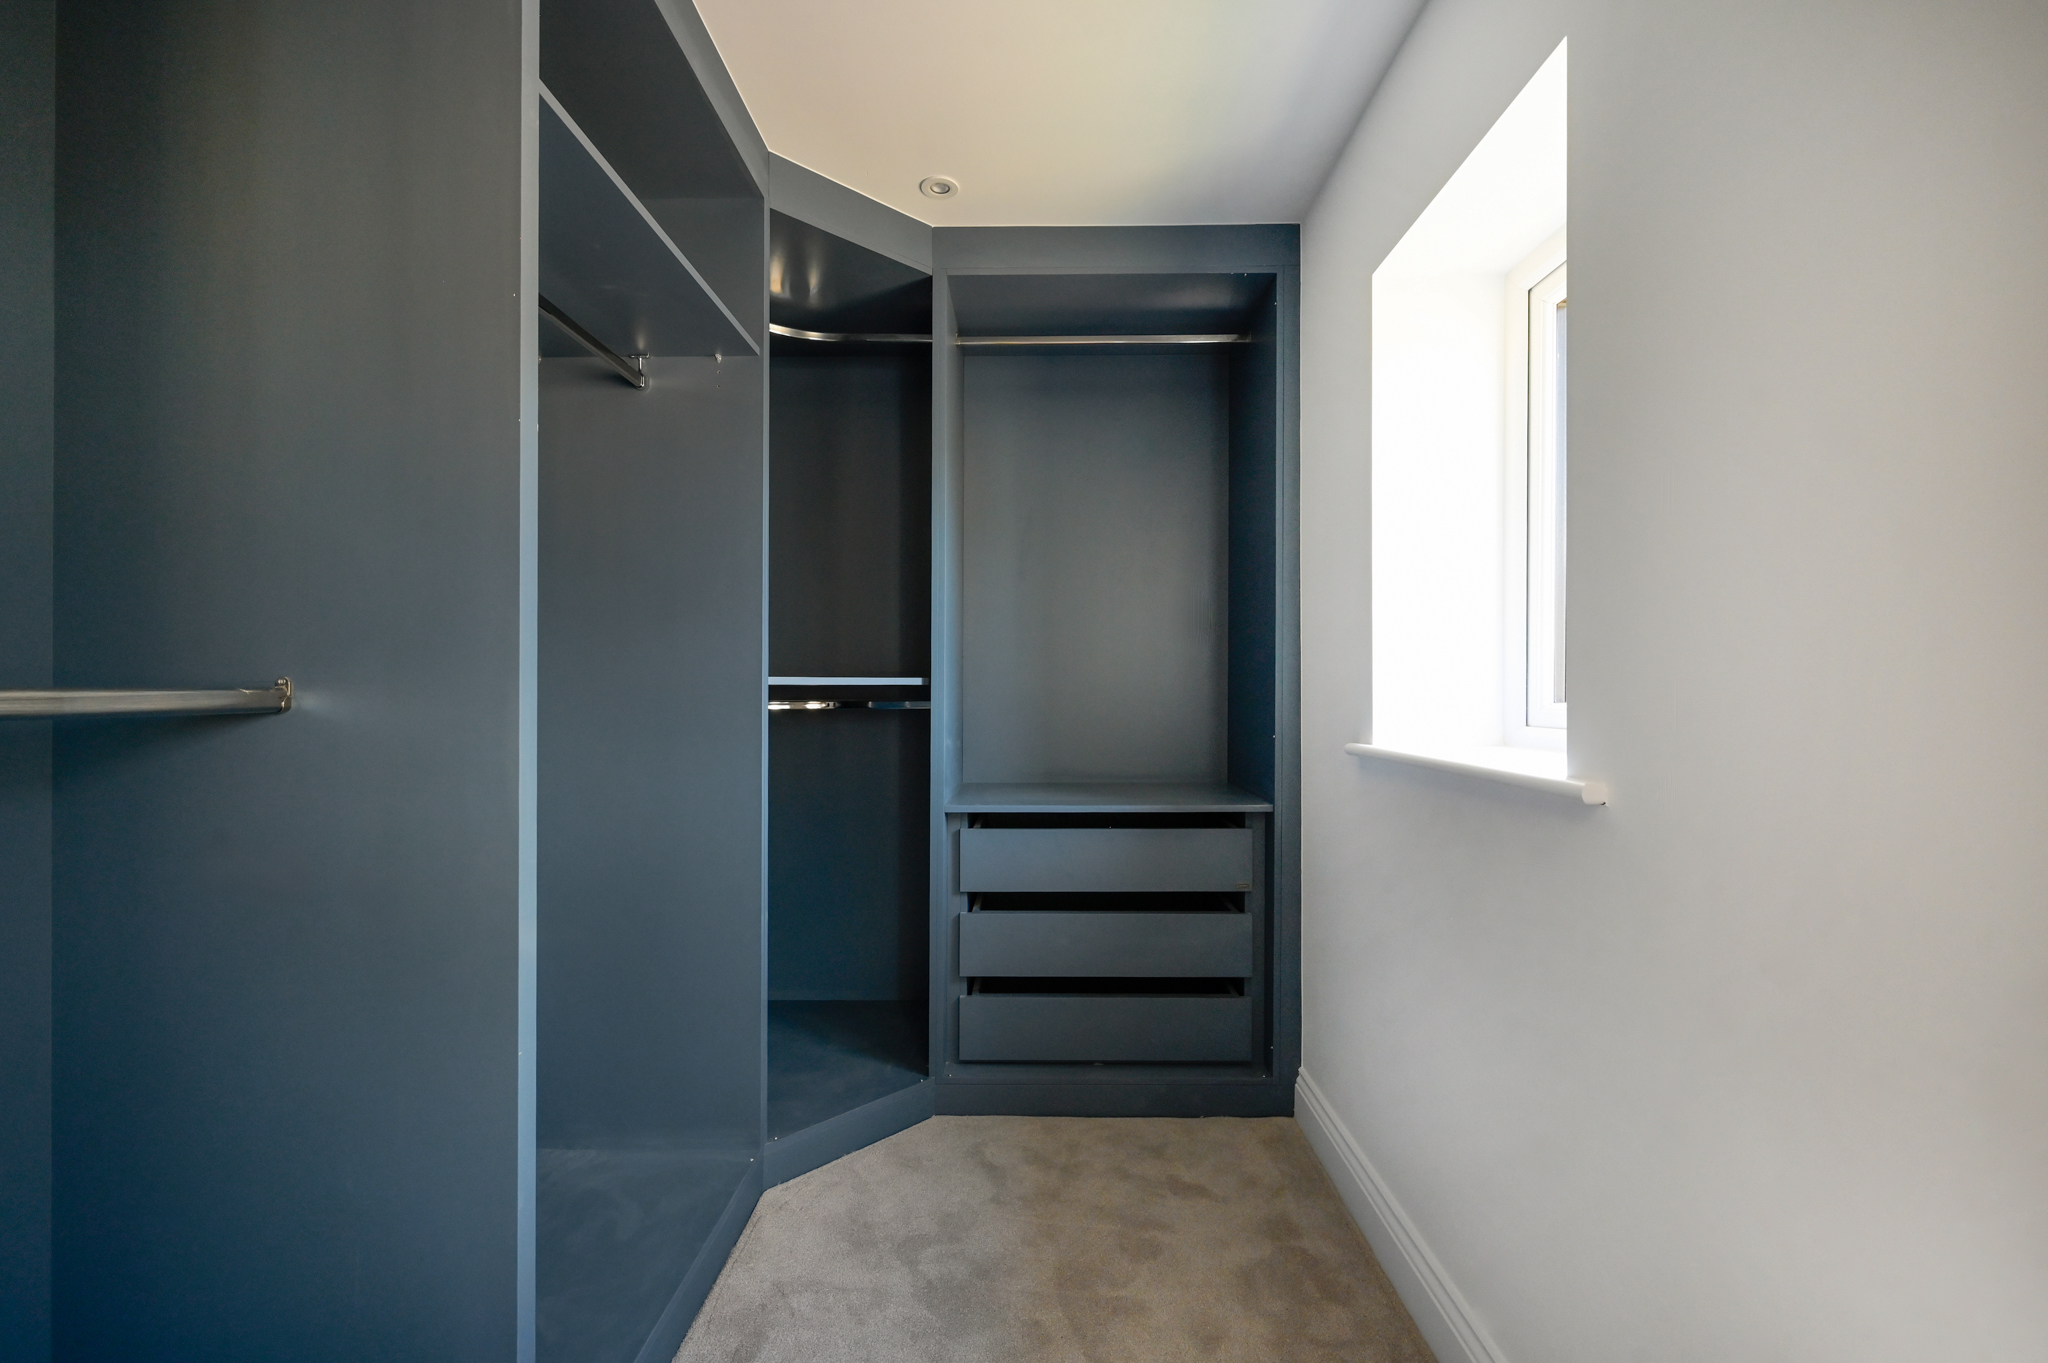
Dressing room to Bed 1
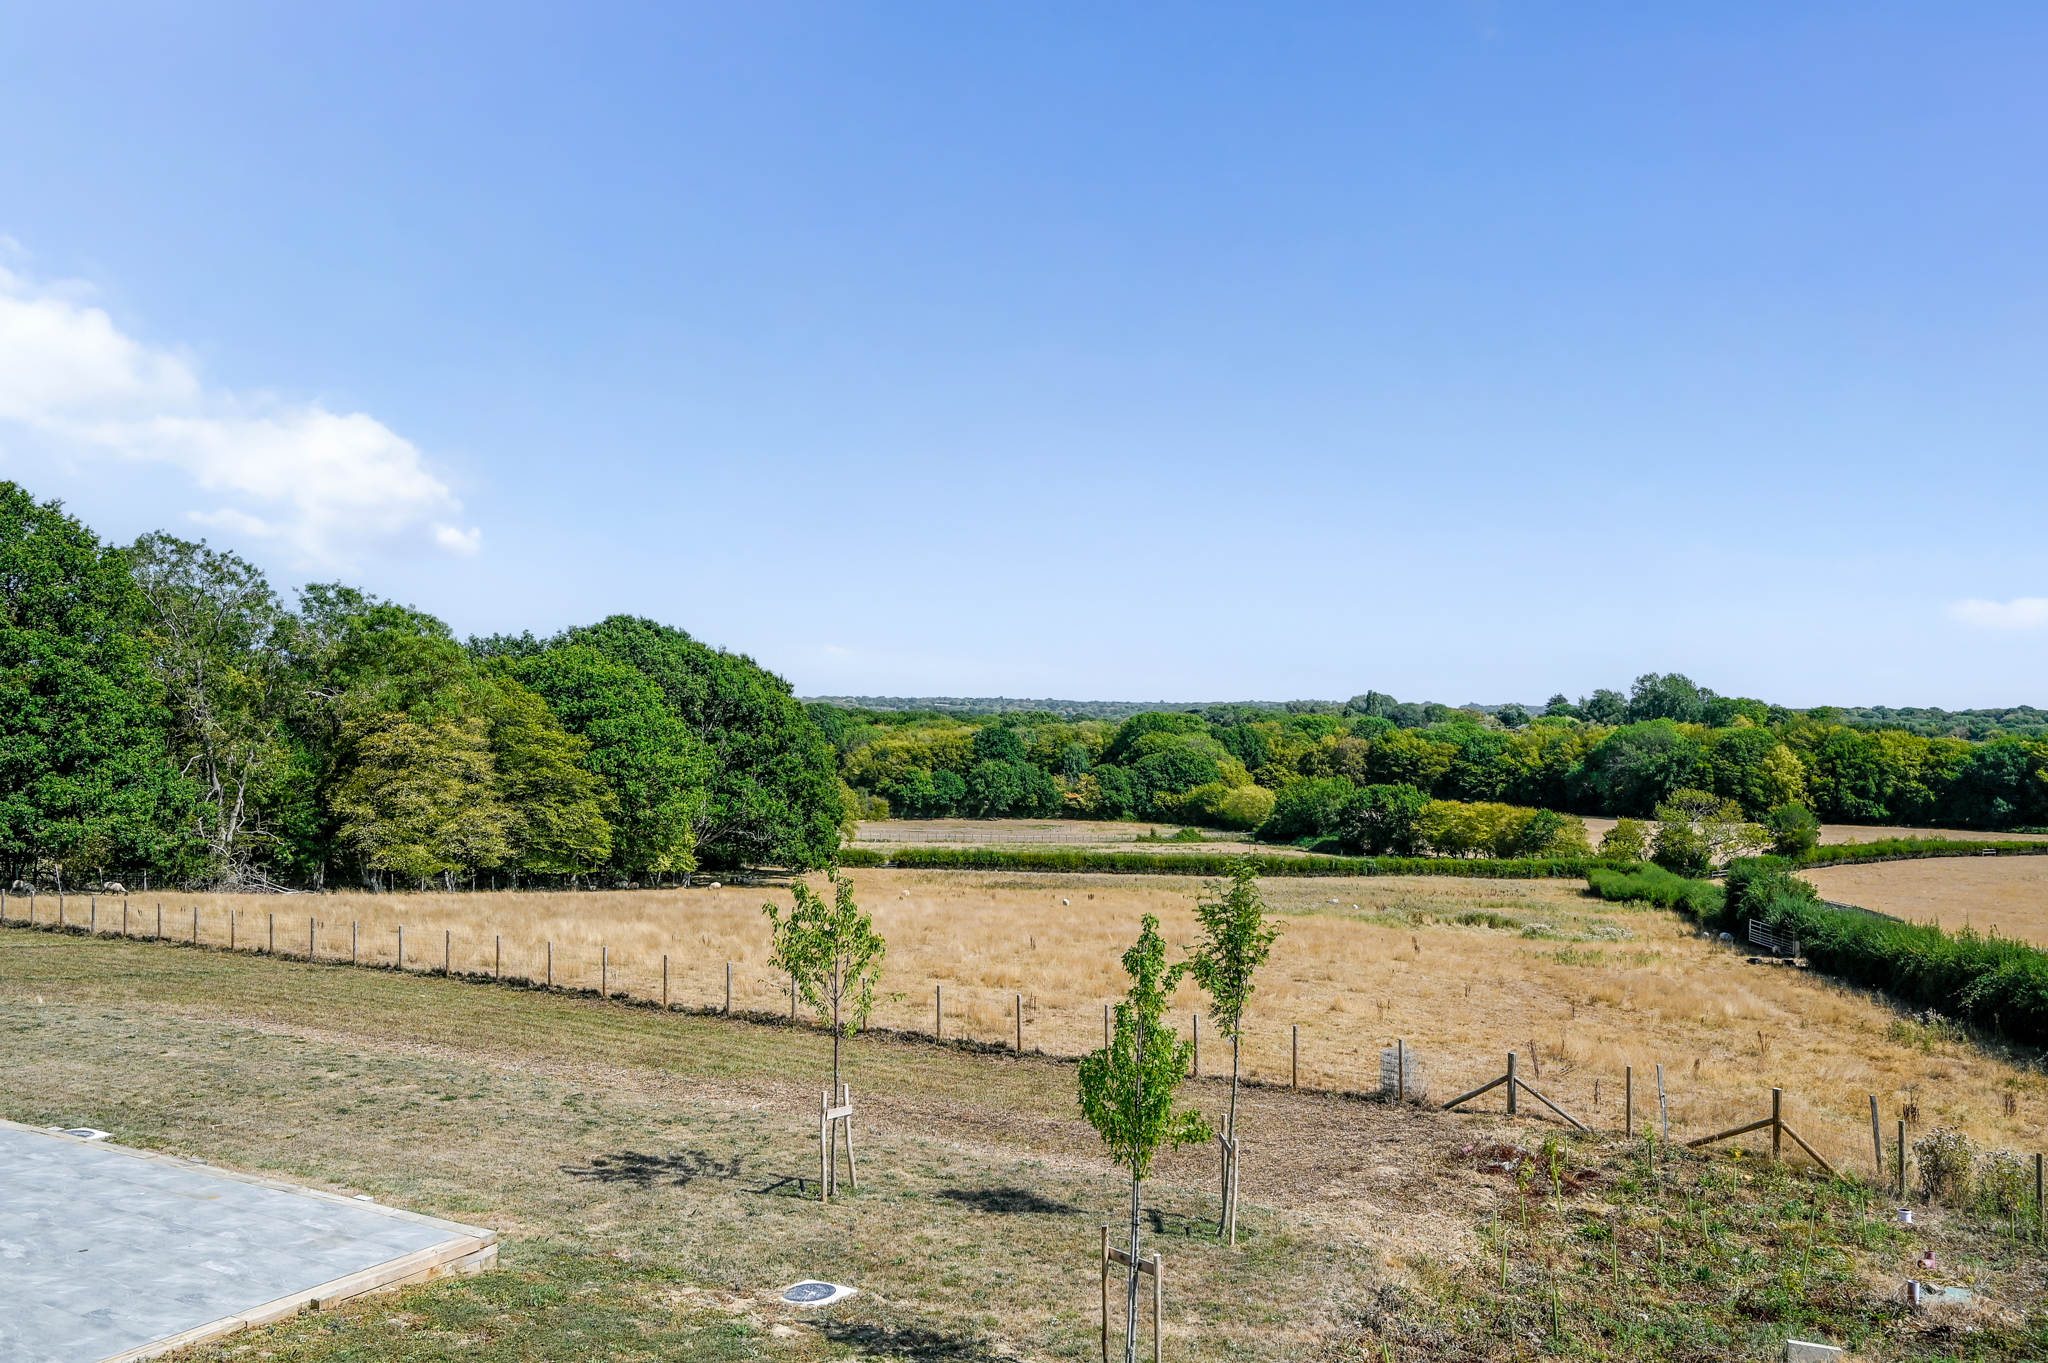 lock