
Weeks Lane – Oakfields
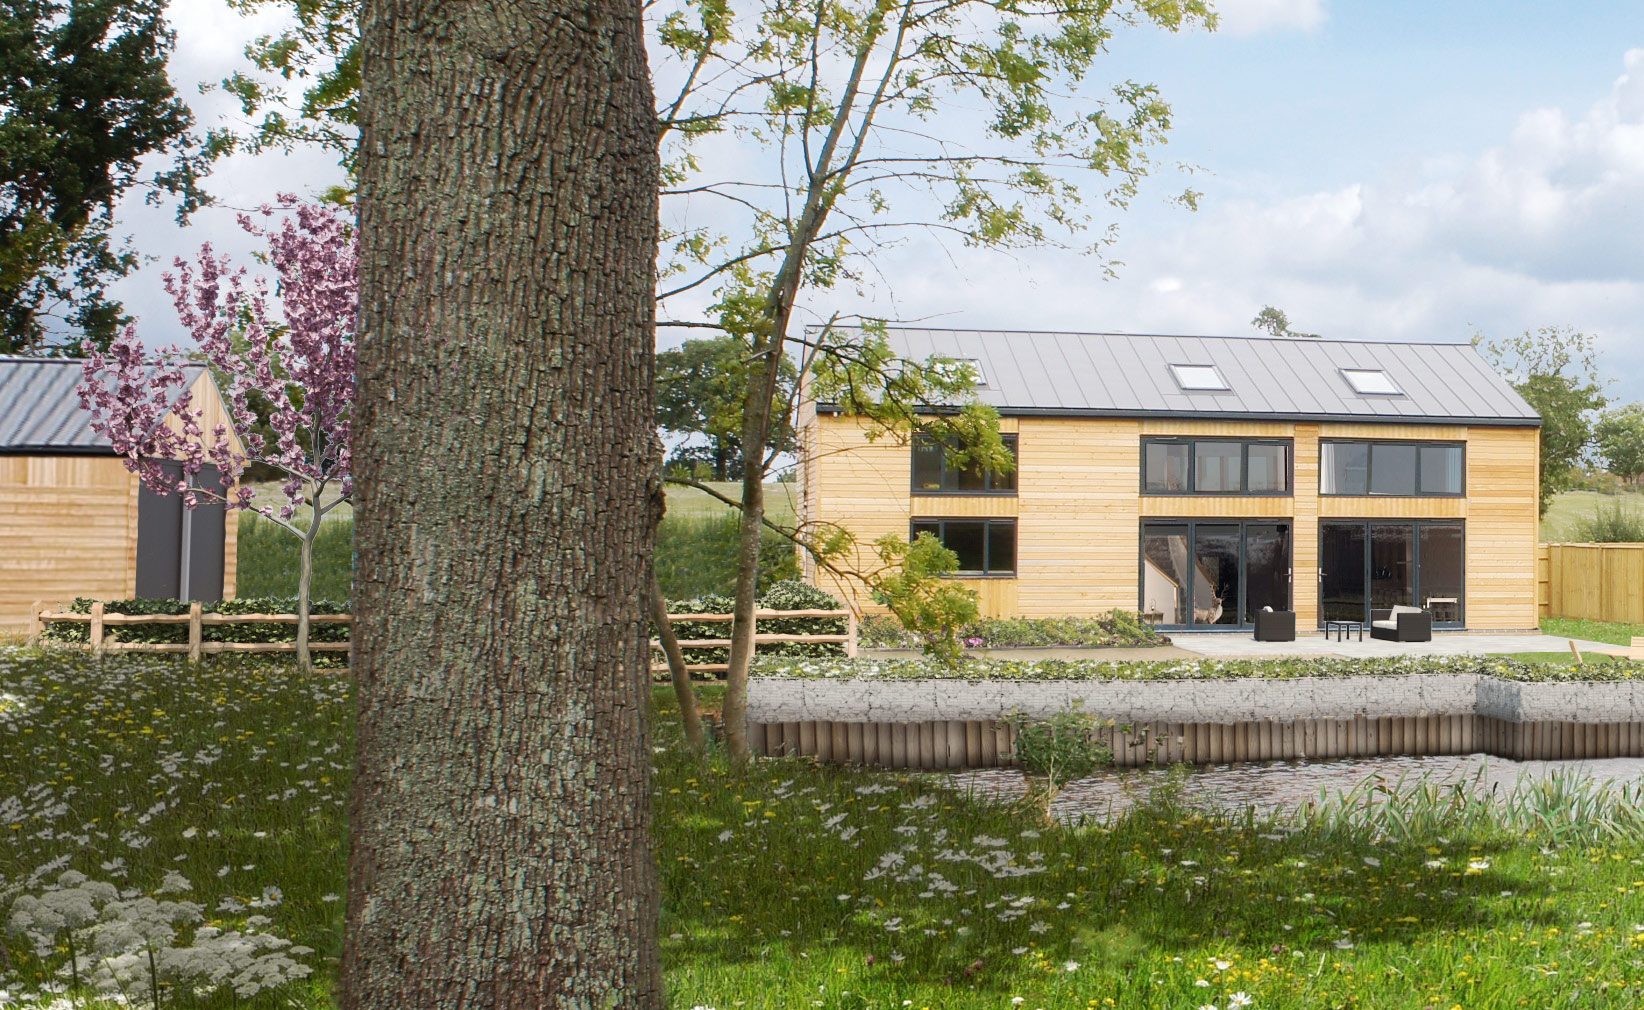
Artist’s Impression
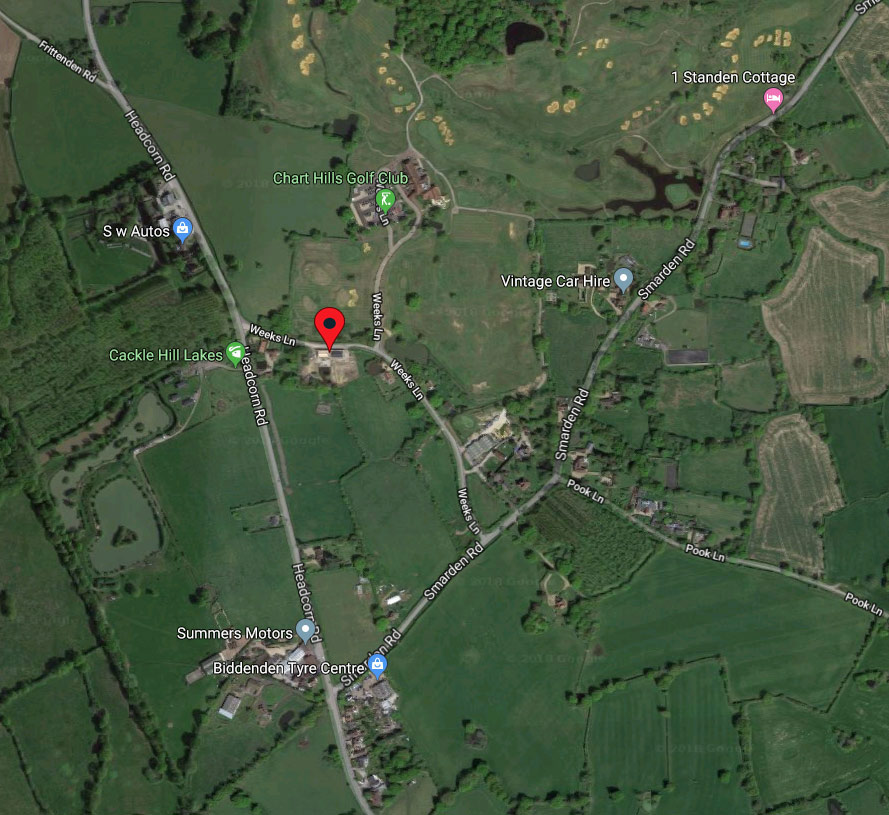
Detached four double bedroom South facing contemporary barn conversion in an attractive rural, yet accessible location opposite Chart Hills Golf Club on the outskirts of Biddenden, Kent in a total plot size of c. 0.5 acres
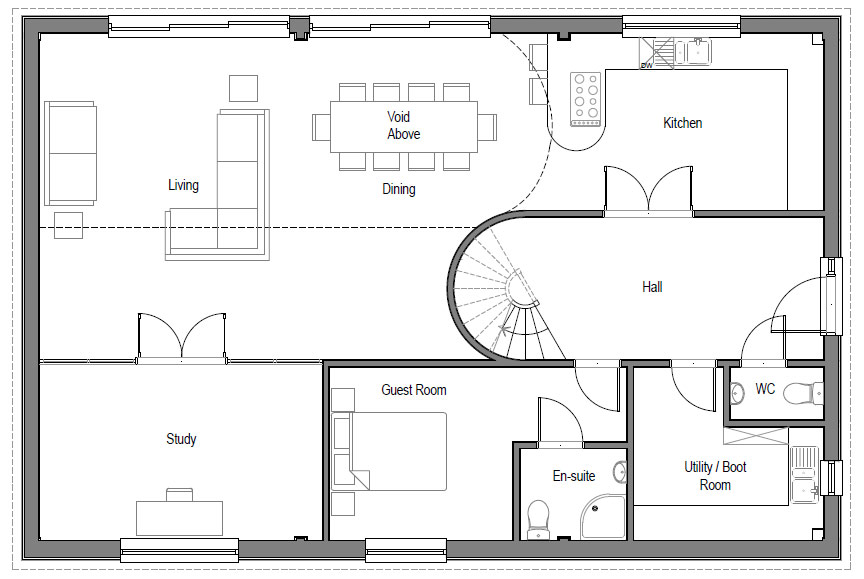
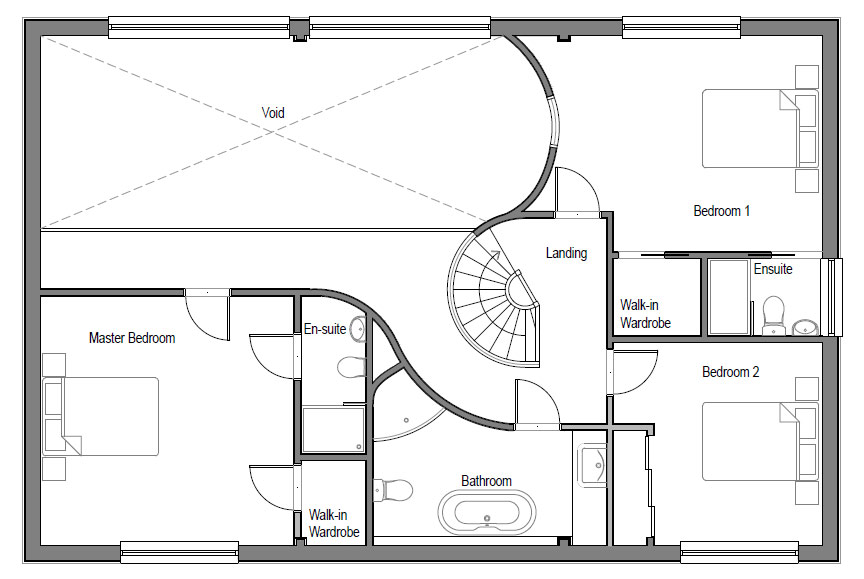
The house was designed by local architects Kent Design Studio Ltd. in Biddenden and finished to a very high specification. There is a spacious, open plan entertaining area with a bespoke fitted kitchen with Quartz worktop and integrated AEG appliances and the beautiful dining and living room which flows outside through two sets of bi-fold doors onto the large South facing paved terrace with planted gabions and hard landscaping leading to a stunning natural pond. The accommodation on the ground floor also includes a large entrance hall with fitted cupboards, a generous utility/boot room with sink and plenty of room for a dog basket or two, a WC, a separate large study/reception room and a ground floor double bedroom with en-suite shower room. The curved staircase leads to a galleried landing with glass balustrades giving stunning views over the pond and the surrounding pasture land and three large double bedrooms all with fitted wardrobes, two with en-suite shower rooms and a large family bathroom with bath and separate shower cubicle. There is underfloor heating on both floors and the property is bathed in natural light throughout. The shower rooms/bathroom are all individually designed and include thermostatically controlled electric towel rails and either mirrors or cabinets with lighting and shaving points.
The property is entered via a five bar gate with separate pedestrian gate and the pressed gravel drive leads to a detached double garage with electric roller shutter doors, ample parking on the block paved driveway and a large rear garden with the beautiful natural pond surrounded by grass and mature trees.
Proposed Ground Floor Plan – Oakfields
Click image to download as PDF file
Proposed First Floor Plan – Oakfields
Click image to download as PDF file
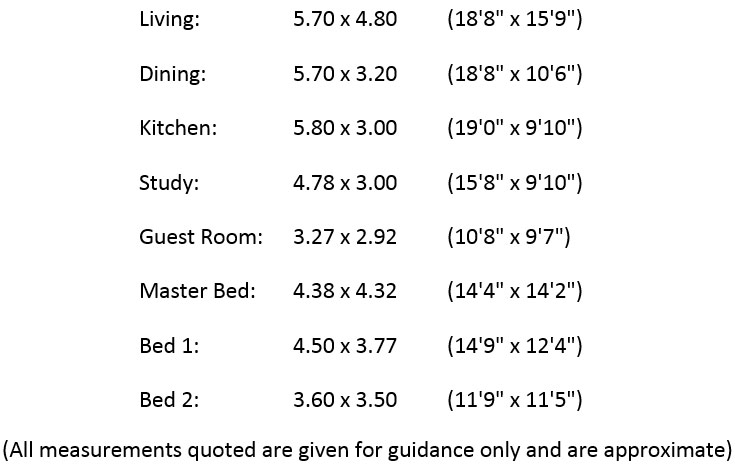
Oakfields – Room Sizes
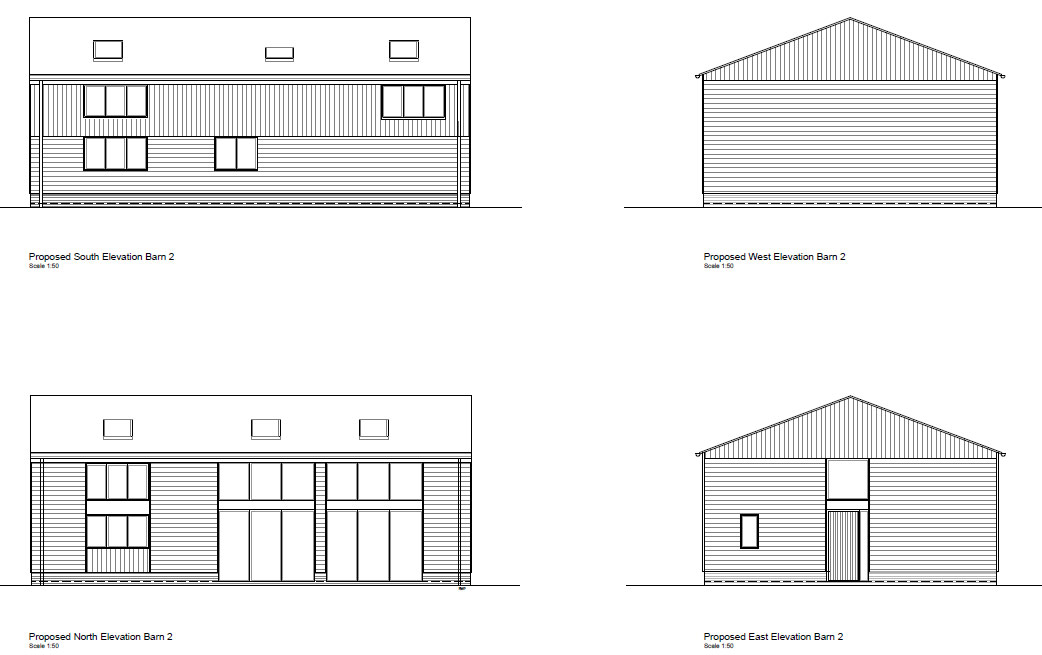
Oakfields – Elevations
Click image to download as PDF file
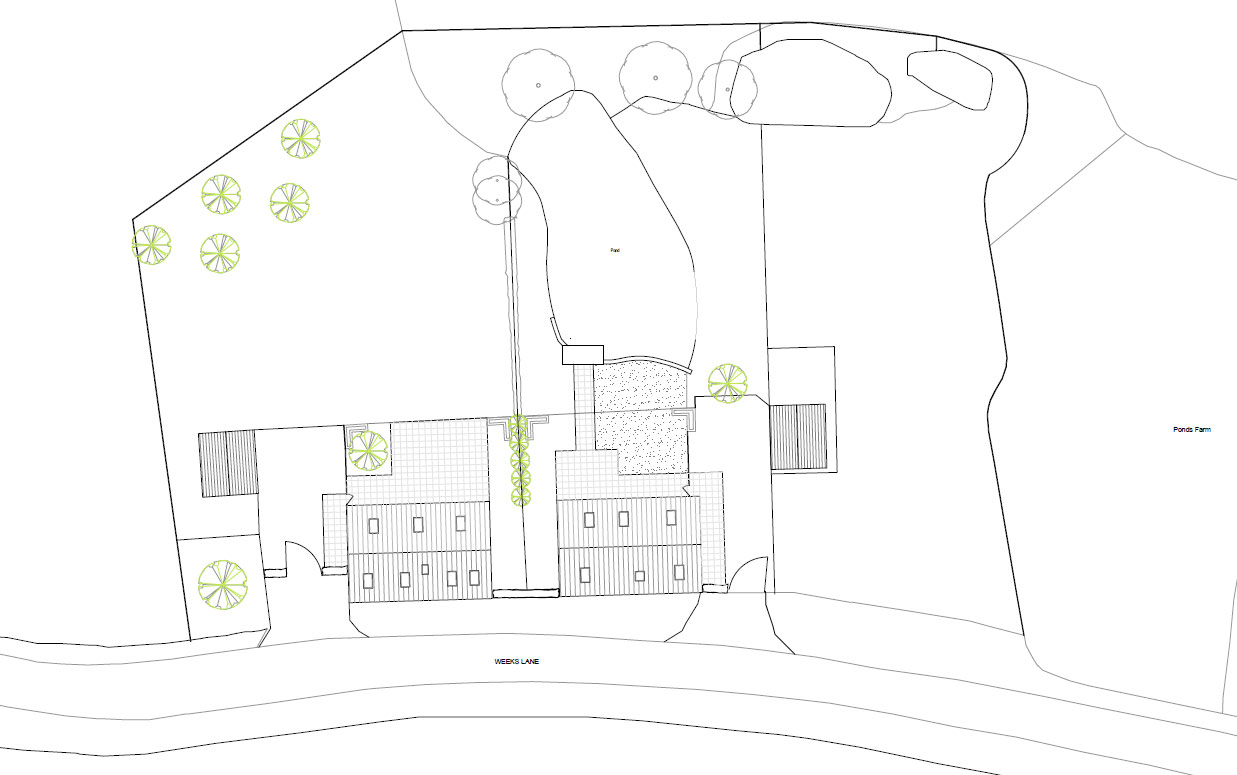
Weeks Lane Proposed Block Plan For Both Barns
Click image to download as PDF file
Location Map
View some interior and exterior views of Green View and Oakfields