
1 Ryeland Drive is an end of Mews house providing c. 1400 sq.ft. of family accommodation including a separate double carport, complemented by a substantial rear and side garden with patio and lawn areas.
Four double bedrooms, all carpeted, two with fitted wardrobes. The main bedroom has an ensuite shower room and the family bathroom has a bath and separate shower. The bathrooms have vanity units for storage, heated towel rails, mirror cabinets with lights and demist pad, and a separate shaver/toothbrush point.
The sitting room is carpeted with a log burning stove. The kitchen/dining room, hallway and cloakroom have porcelain tiling. The kitchen has a bespoke kitchen designed by Lily Rose Kitchens in Tenterden with an island and quartz worktops, Caple under counter wine cooler and angled hood extractor, integrated AEG washer/dryer, AEG integrated dishwasher, induction hob, fridge/freezer, single oven and combi microwave. Bifold doors lead onto the paved rear patio.
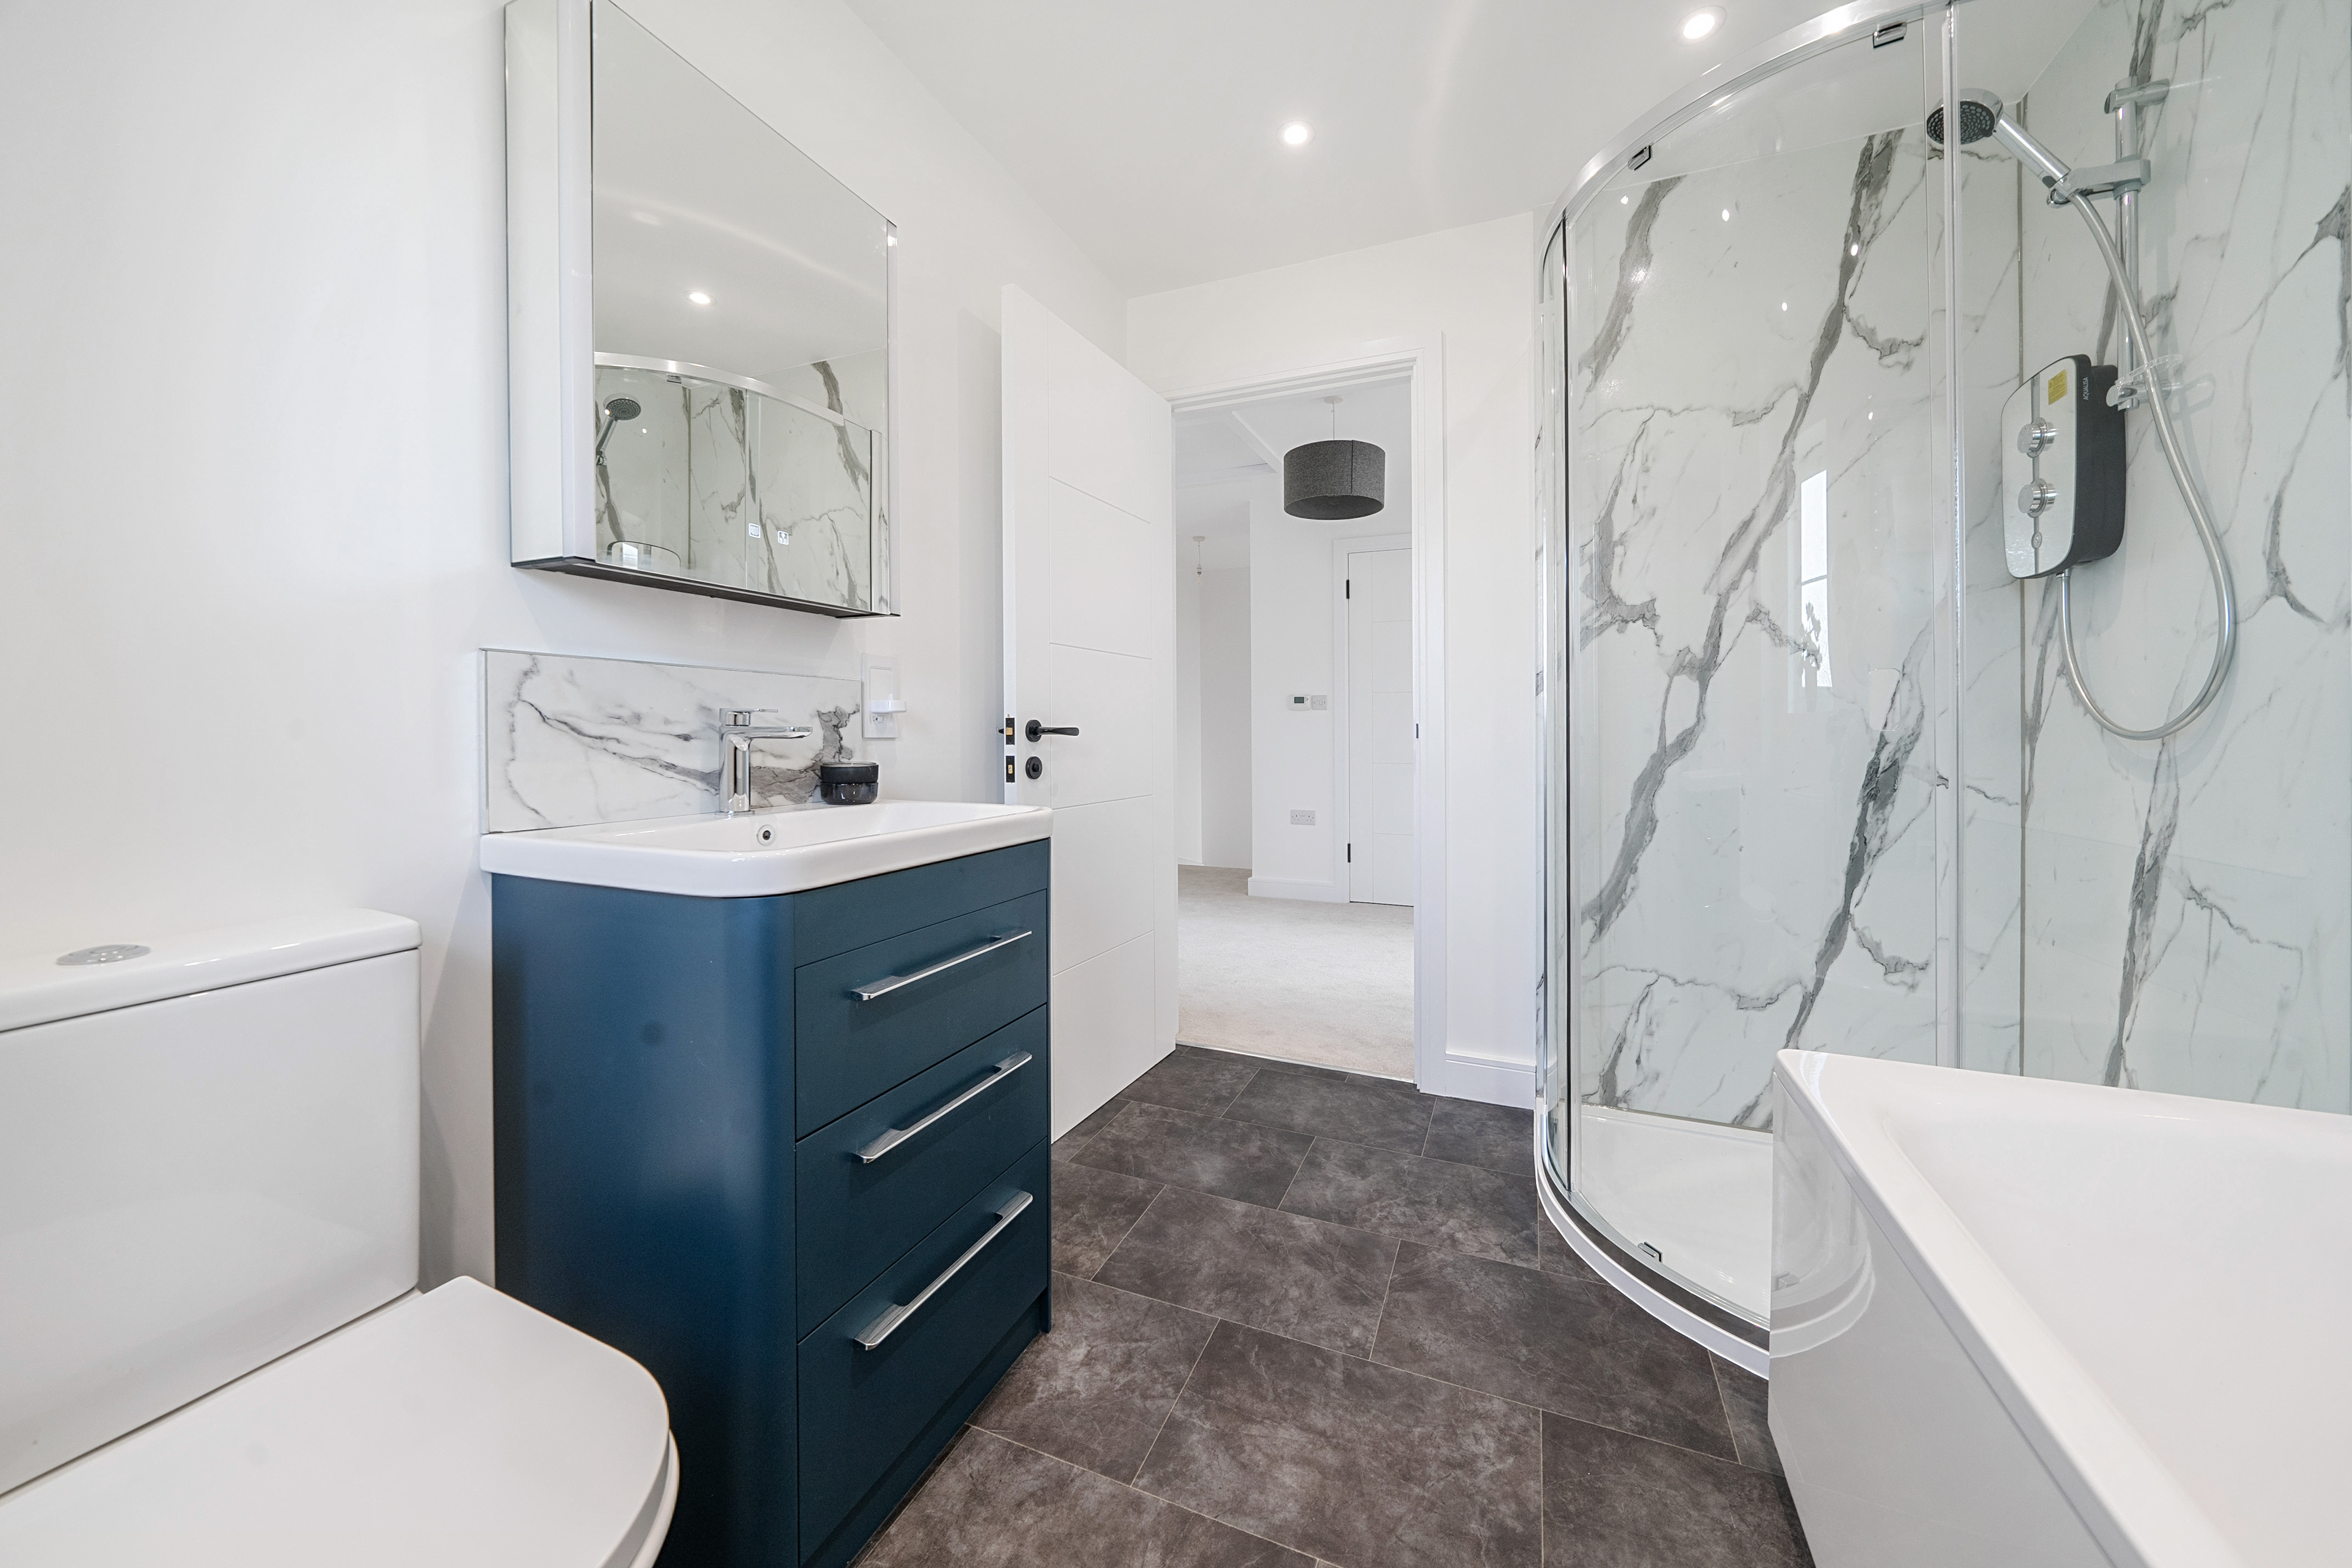
Family bathroom
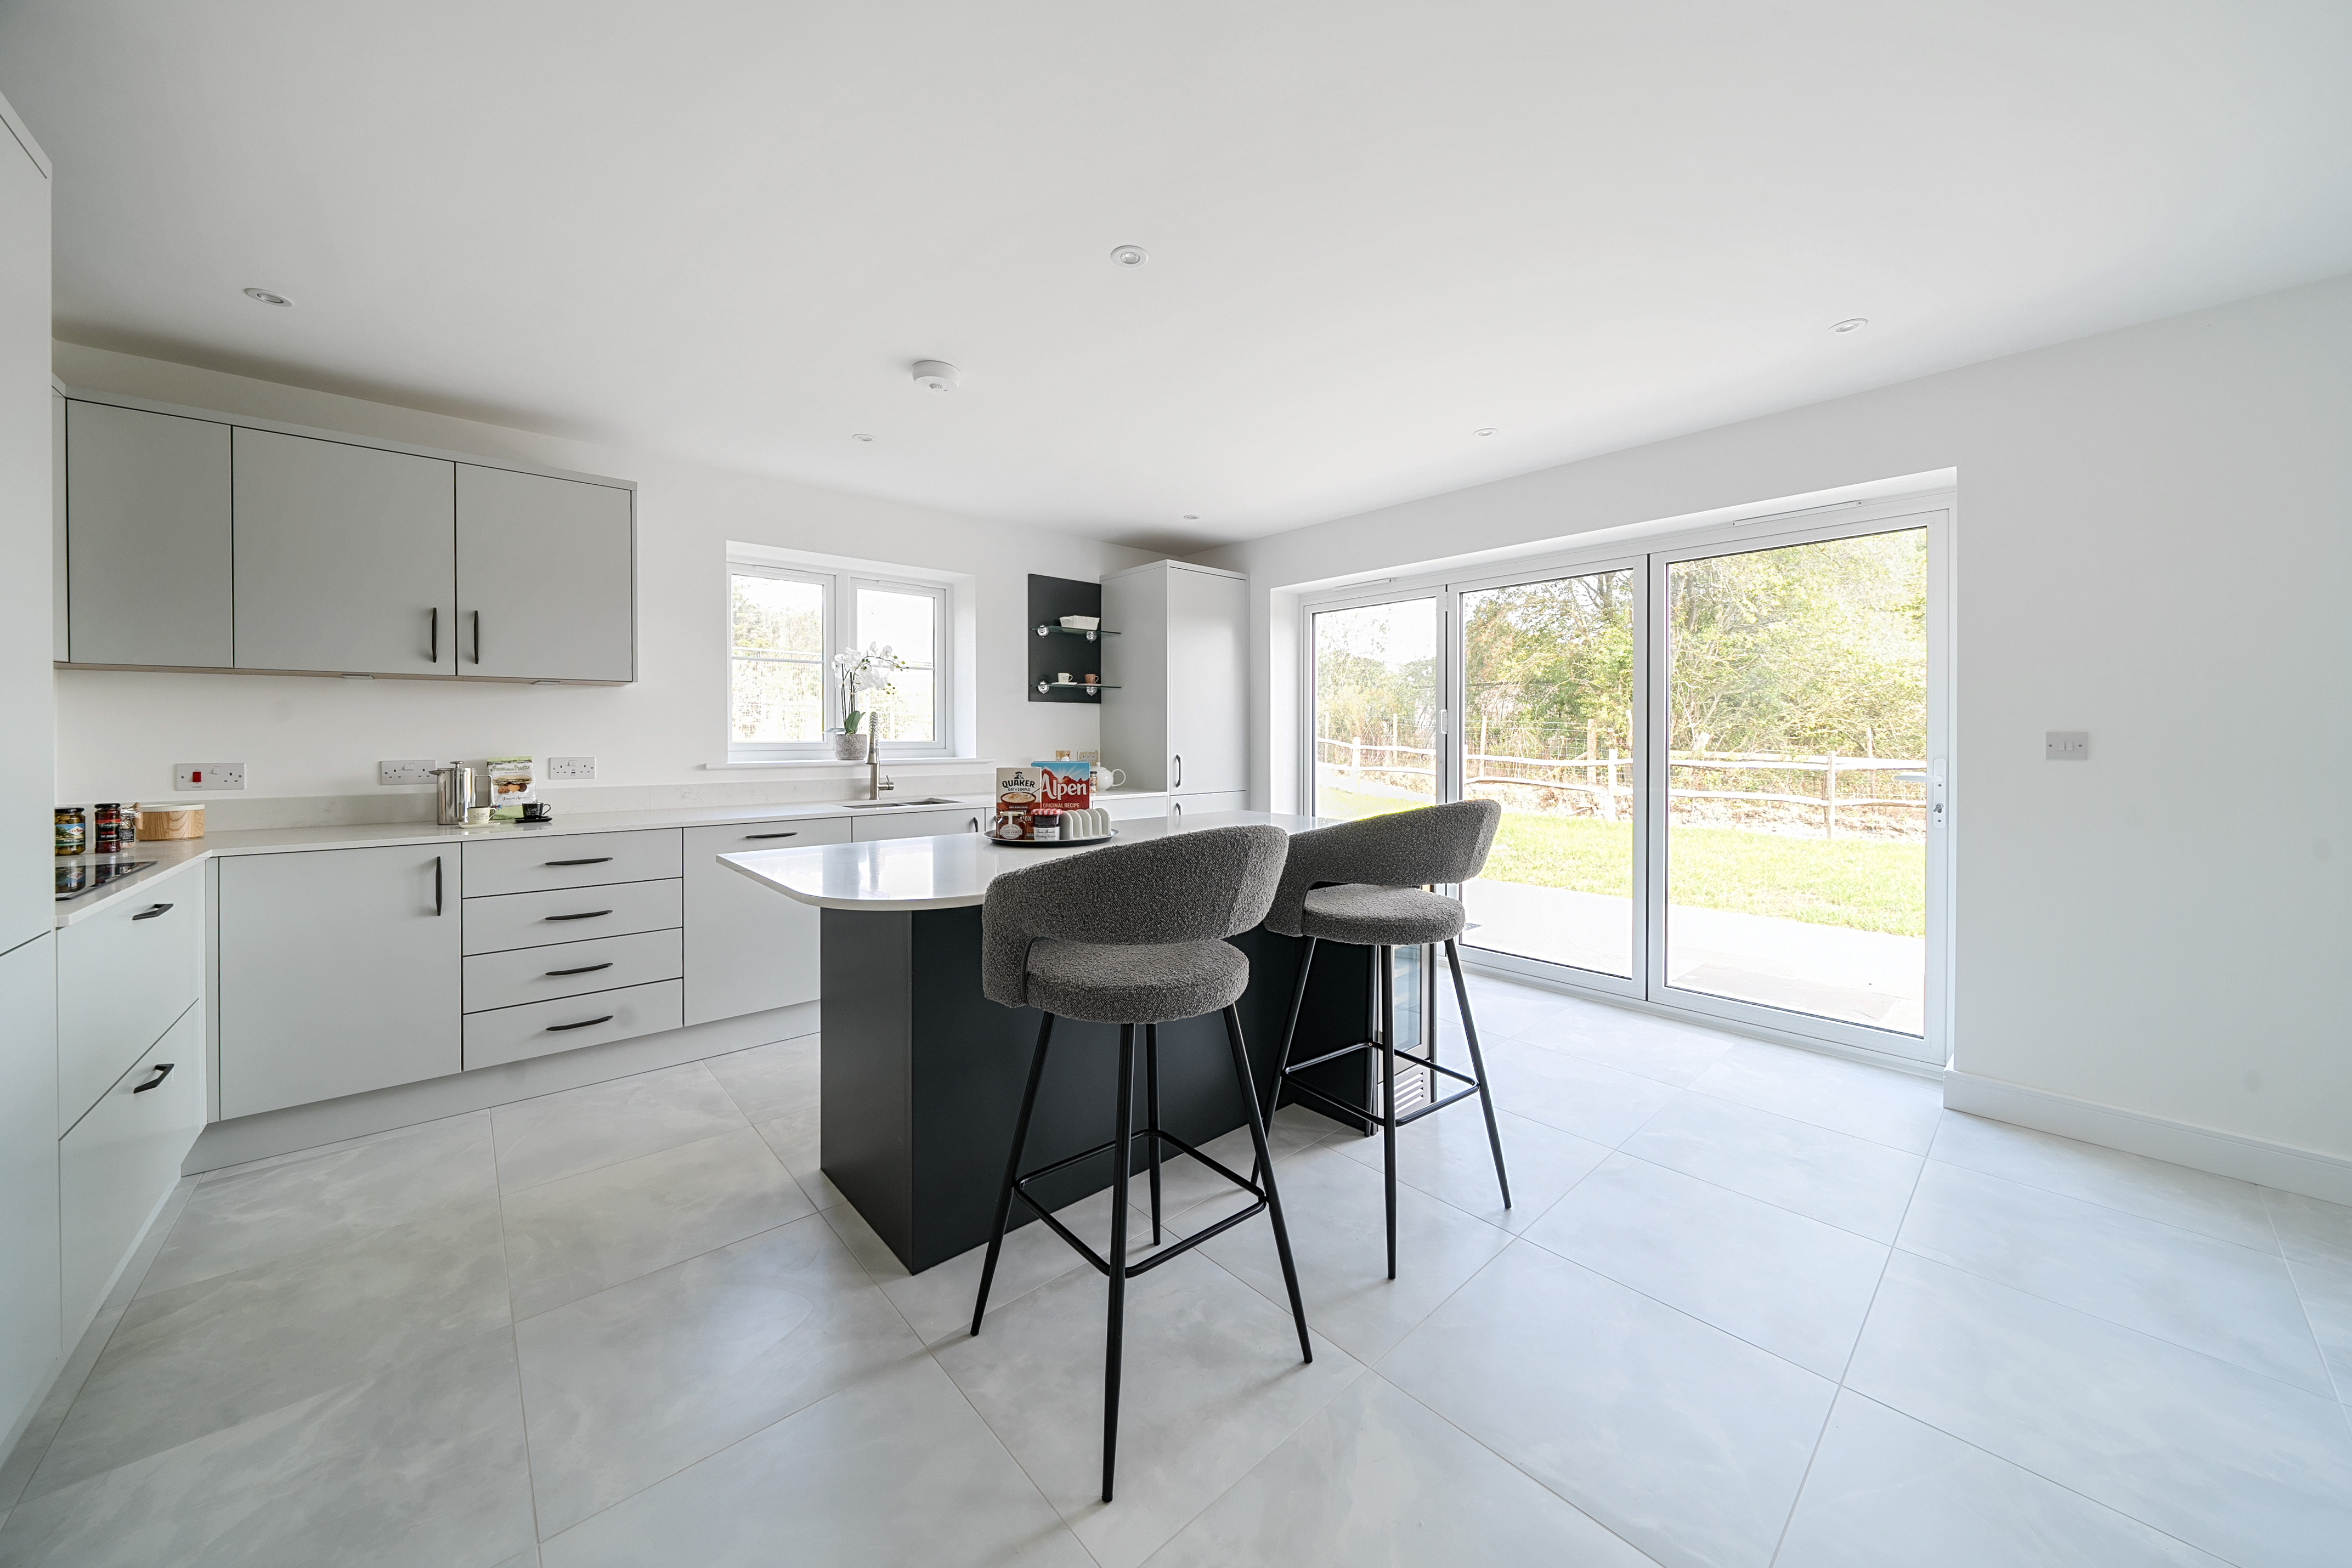
Kitchen
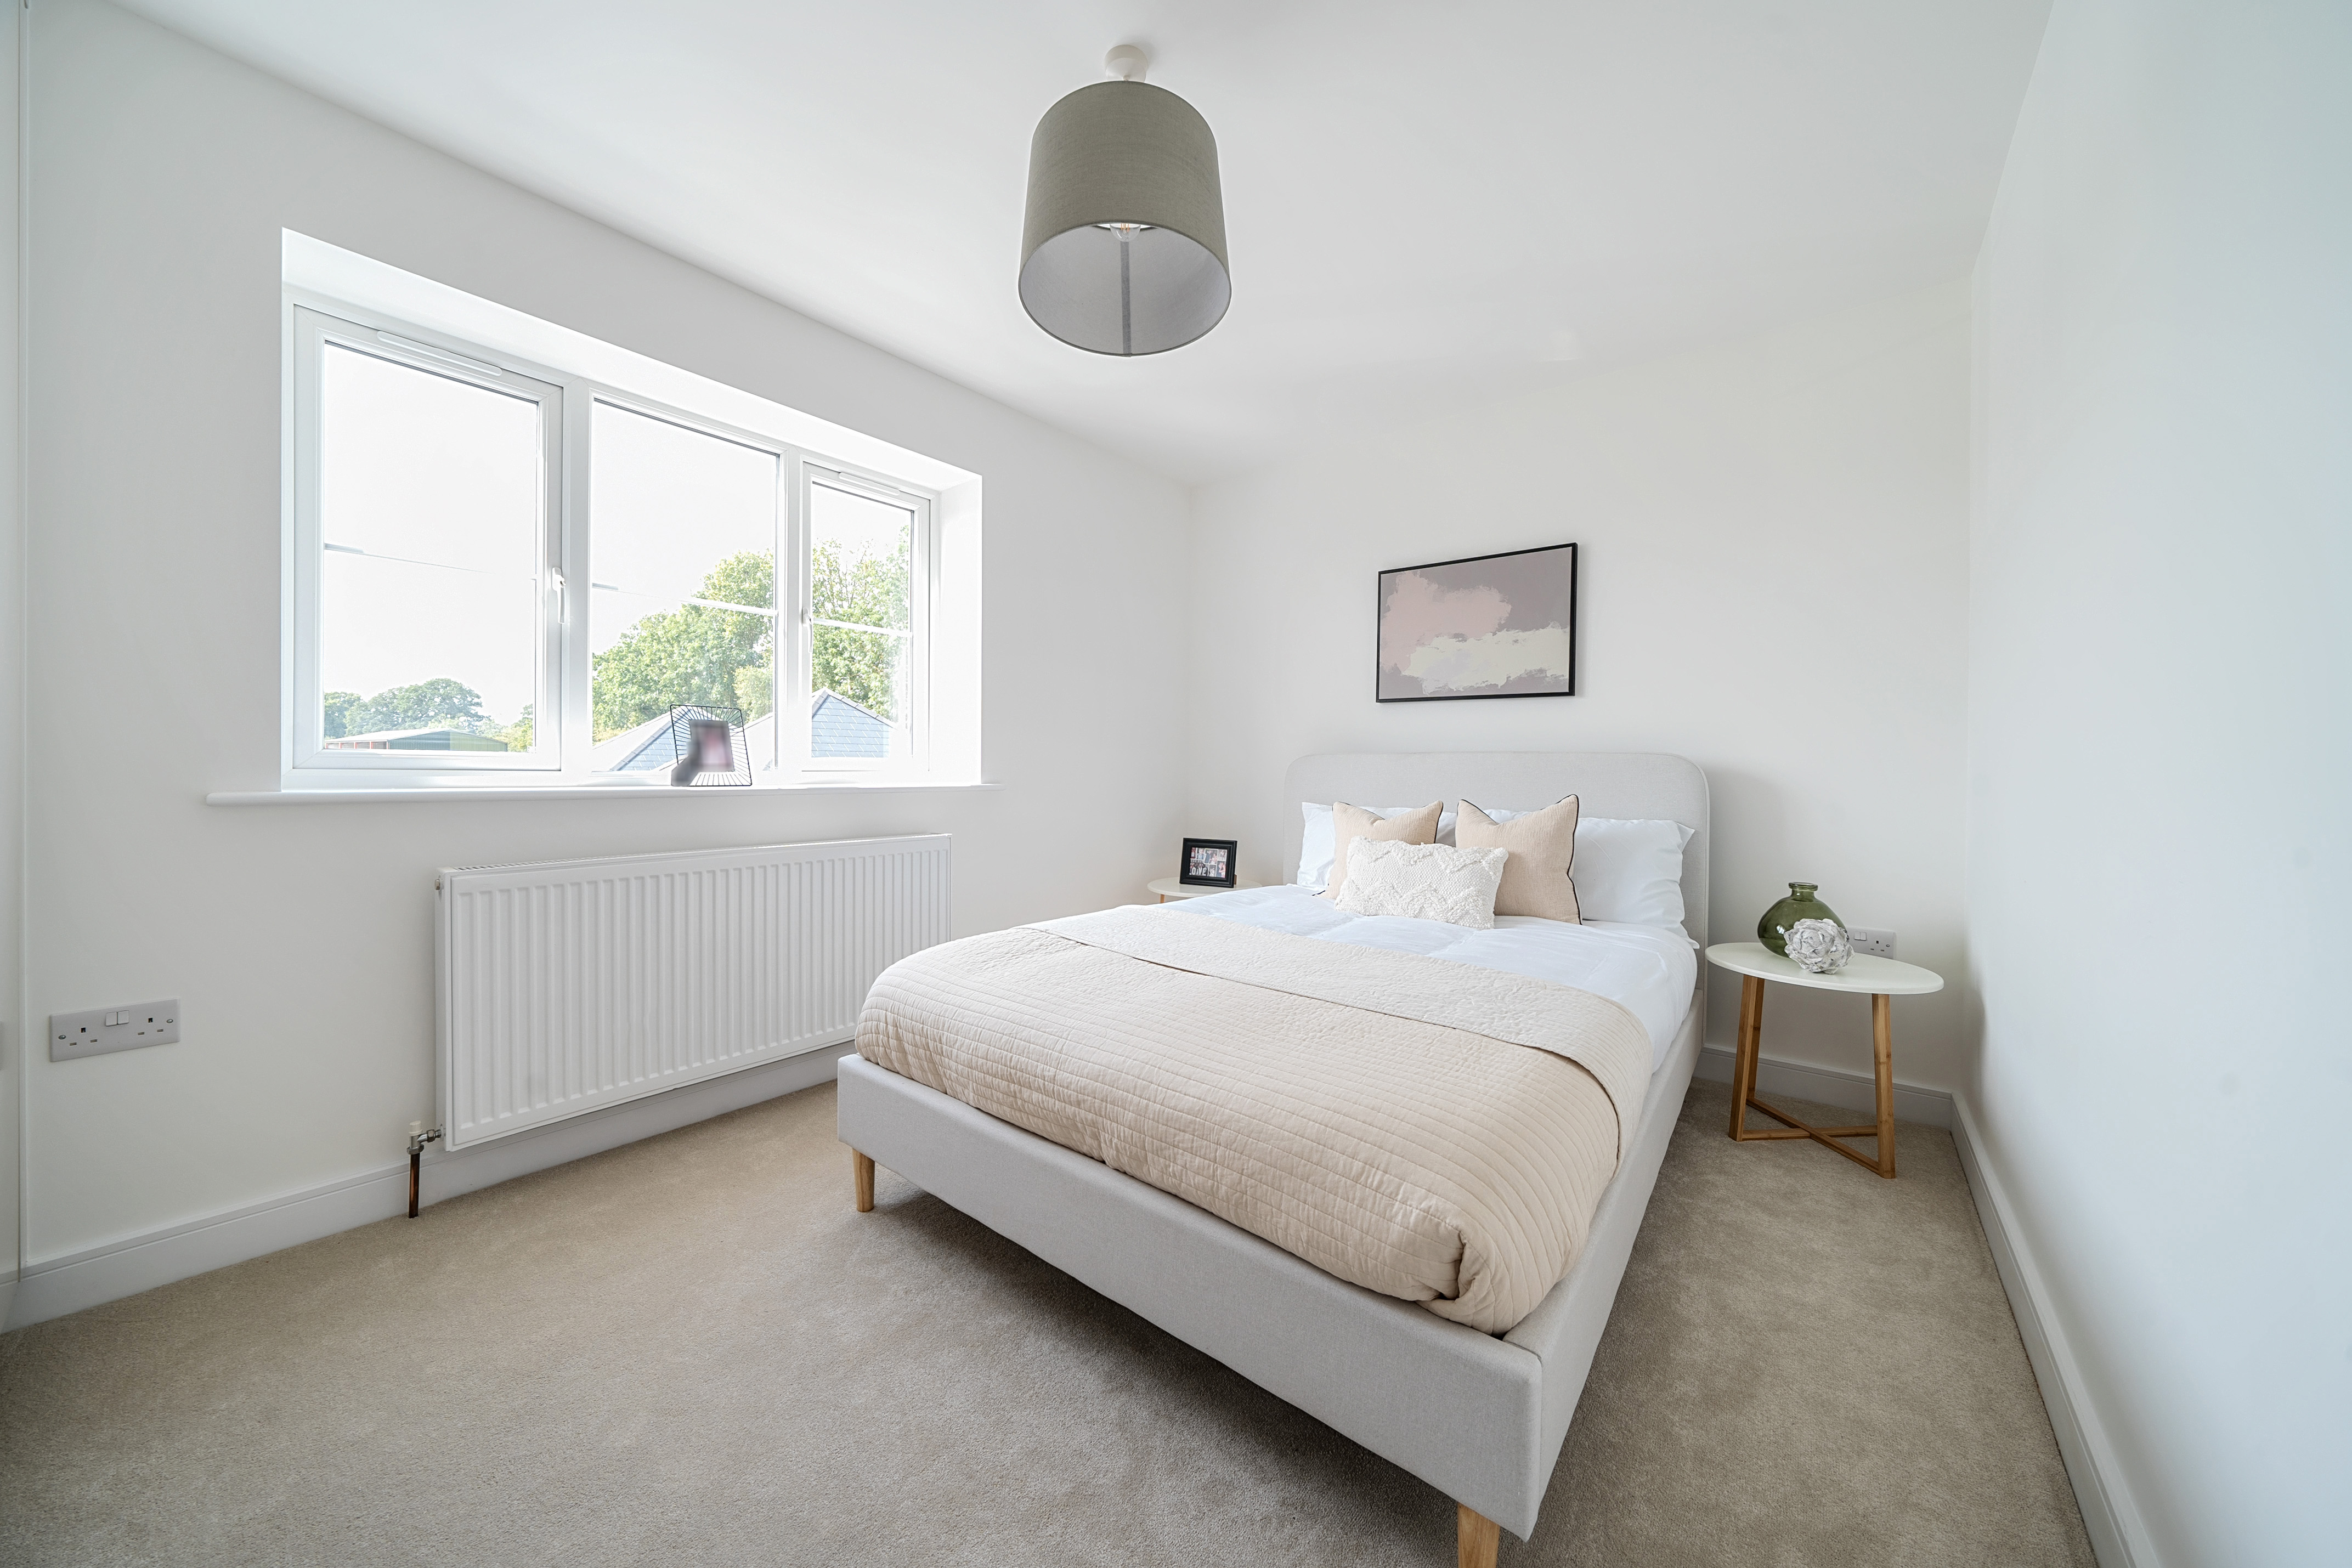
Bed 2
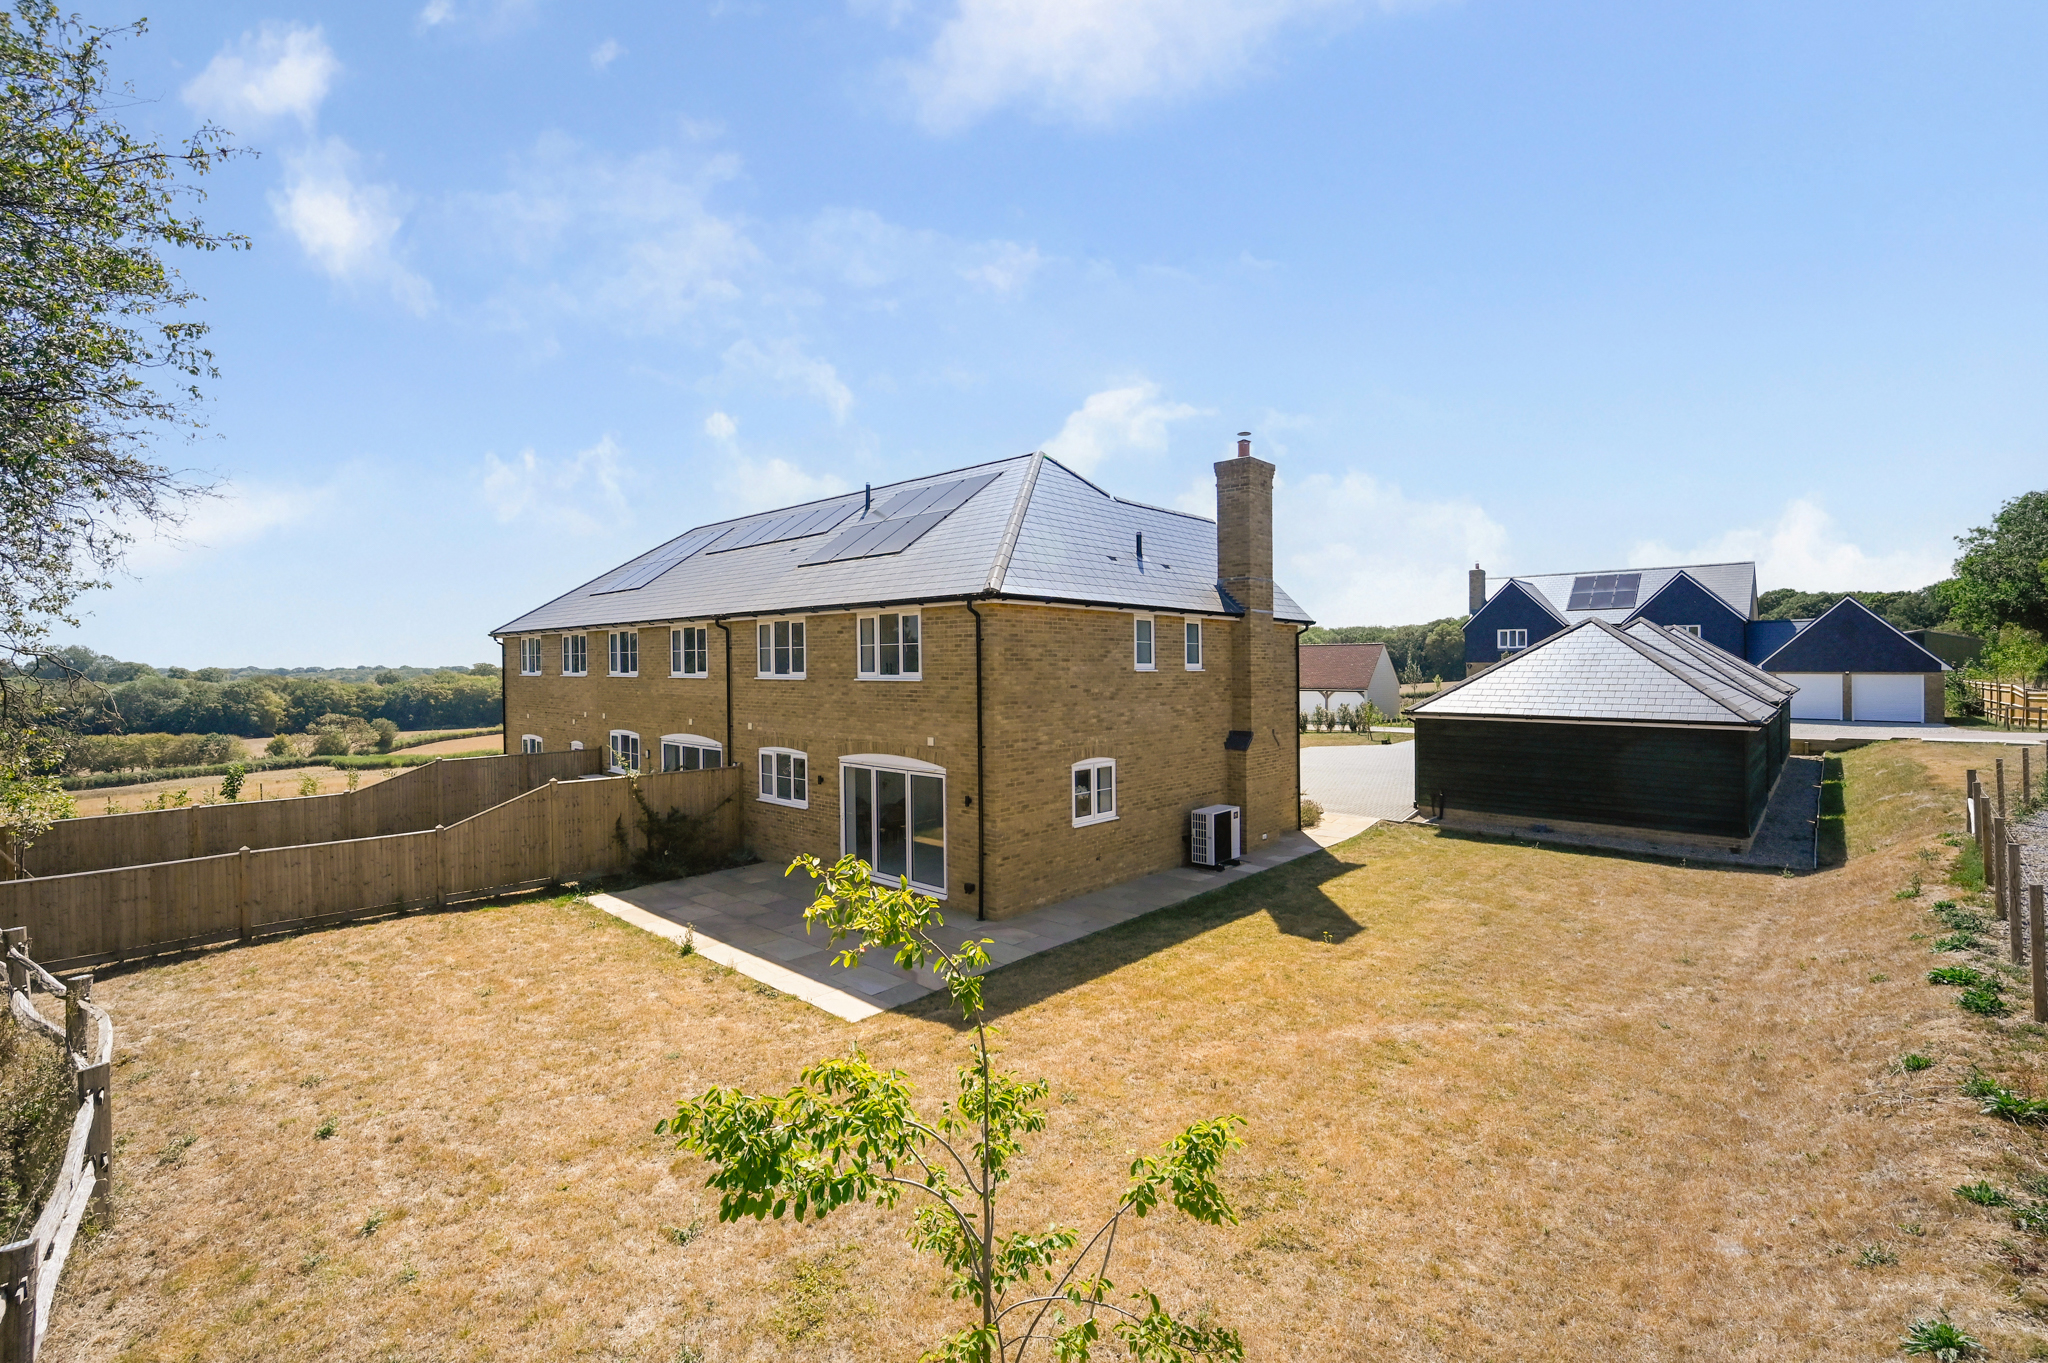
Rear and side garden
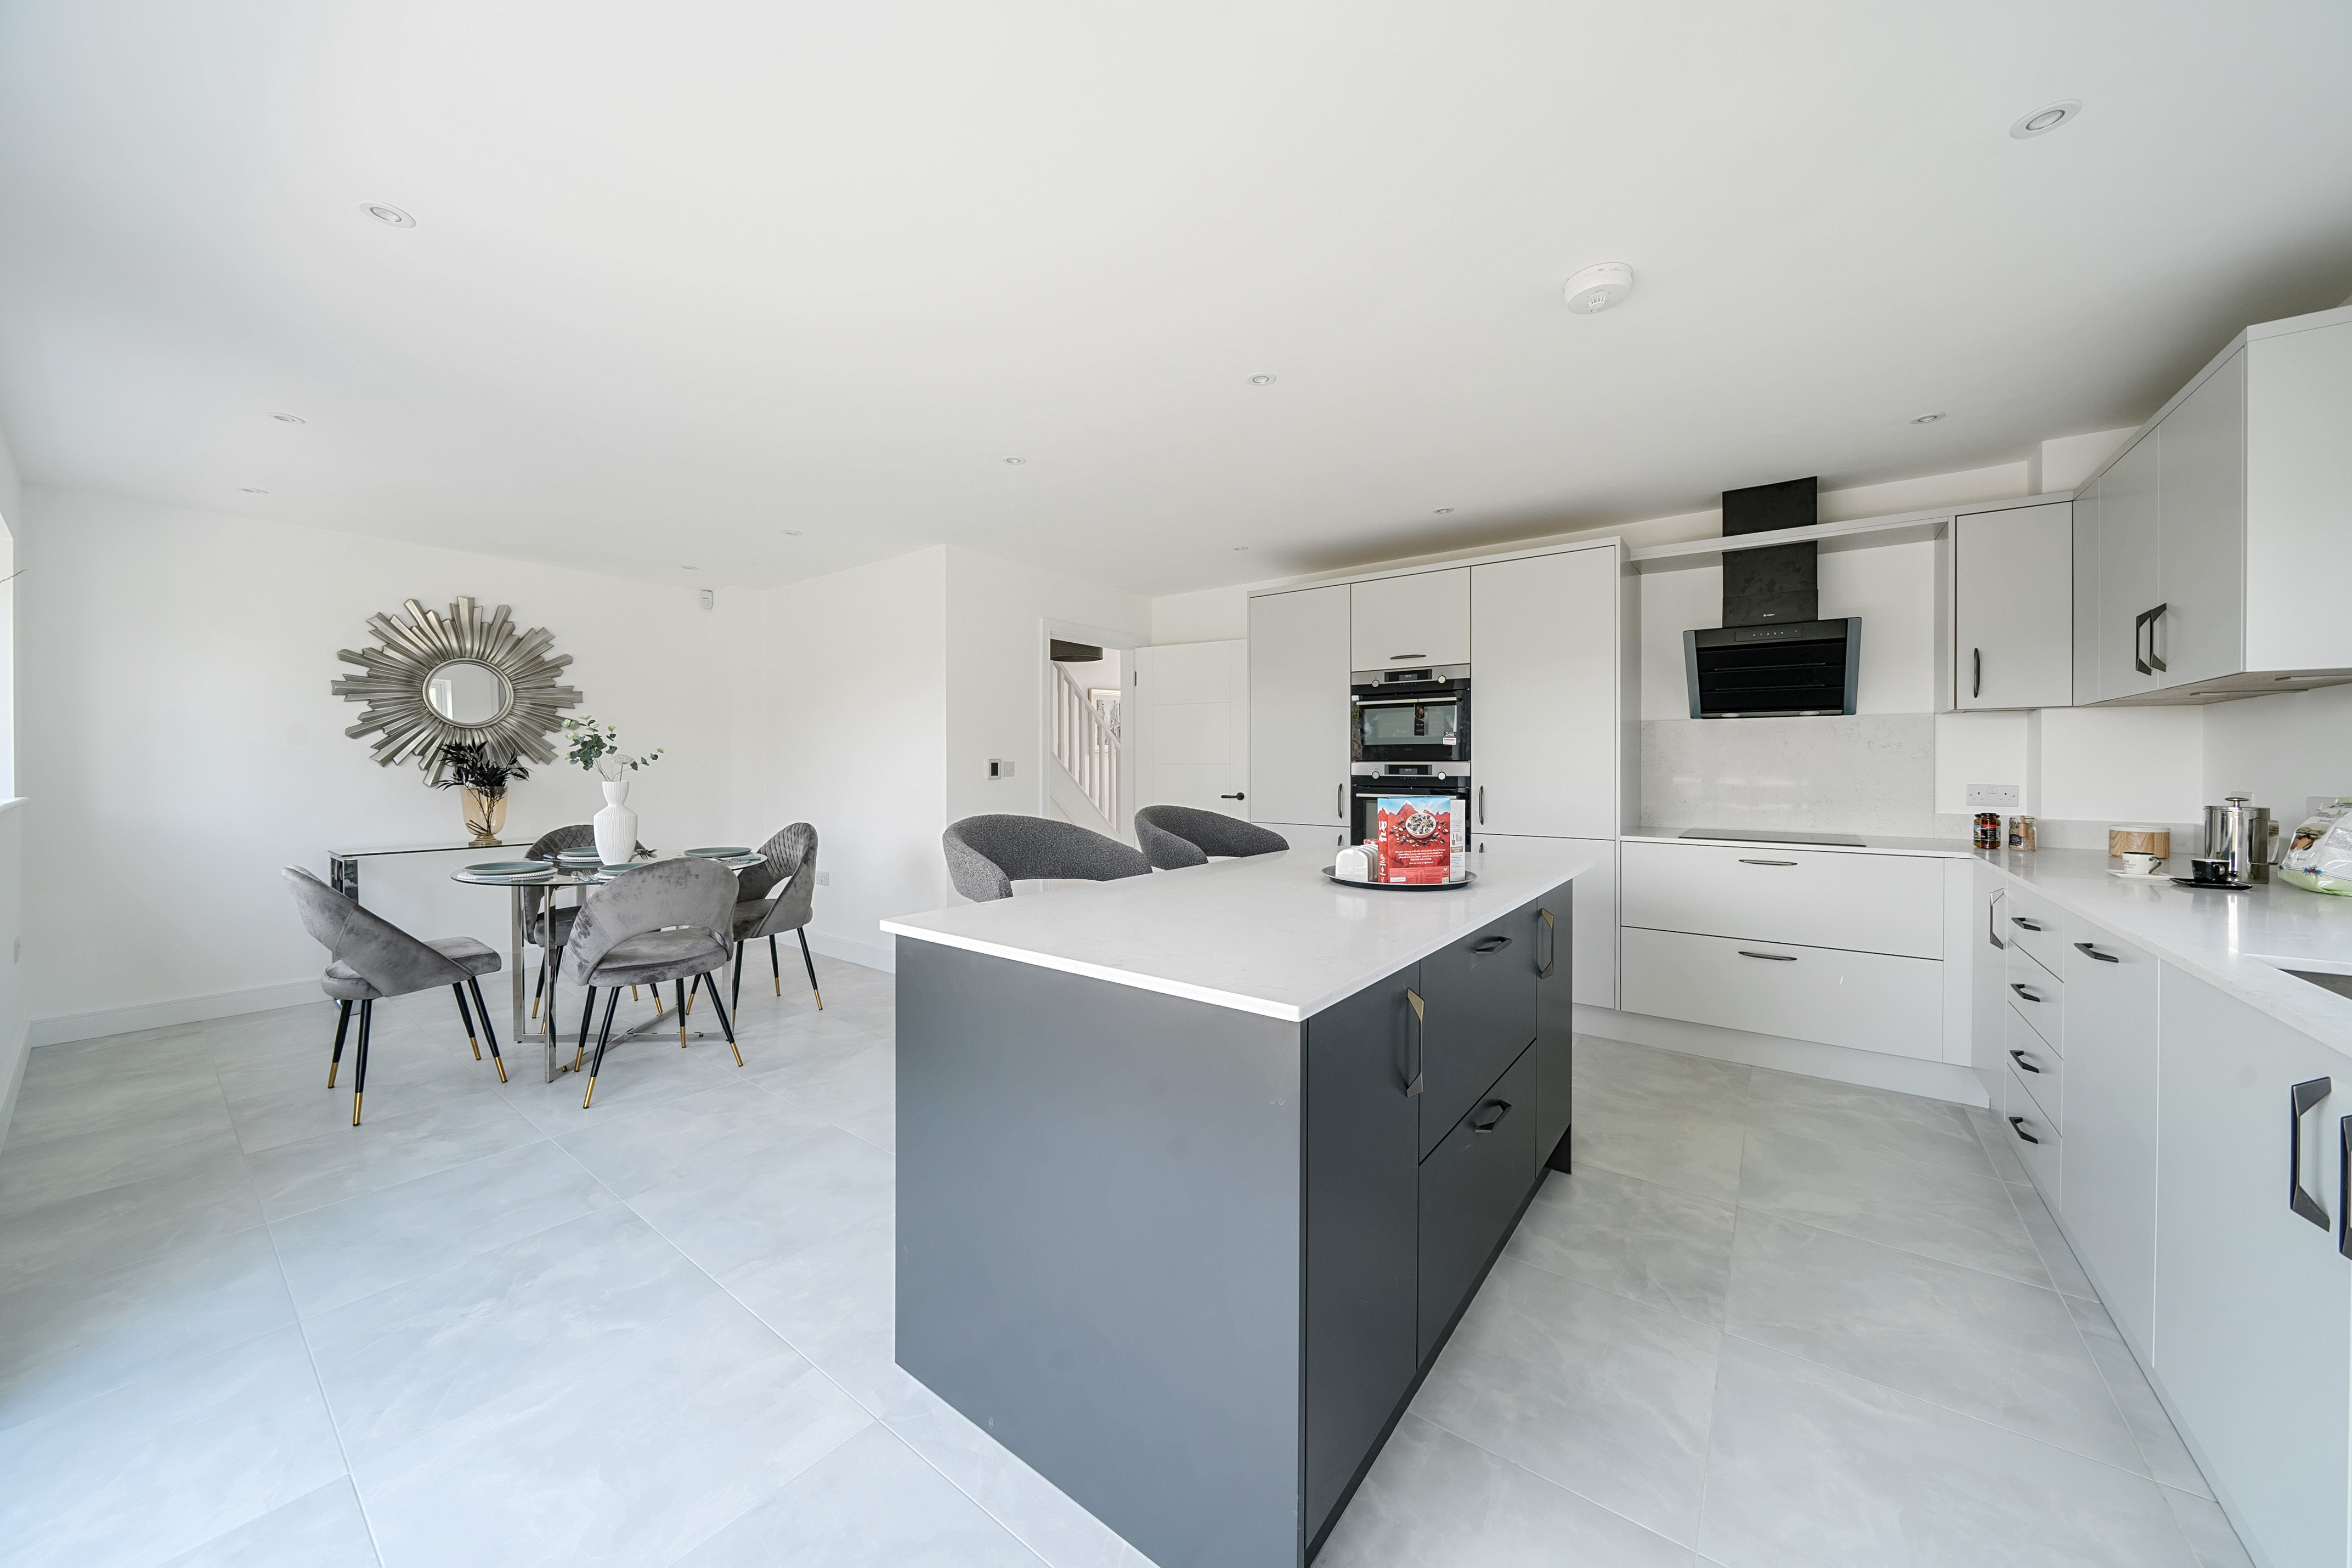
Kitchen and dining area
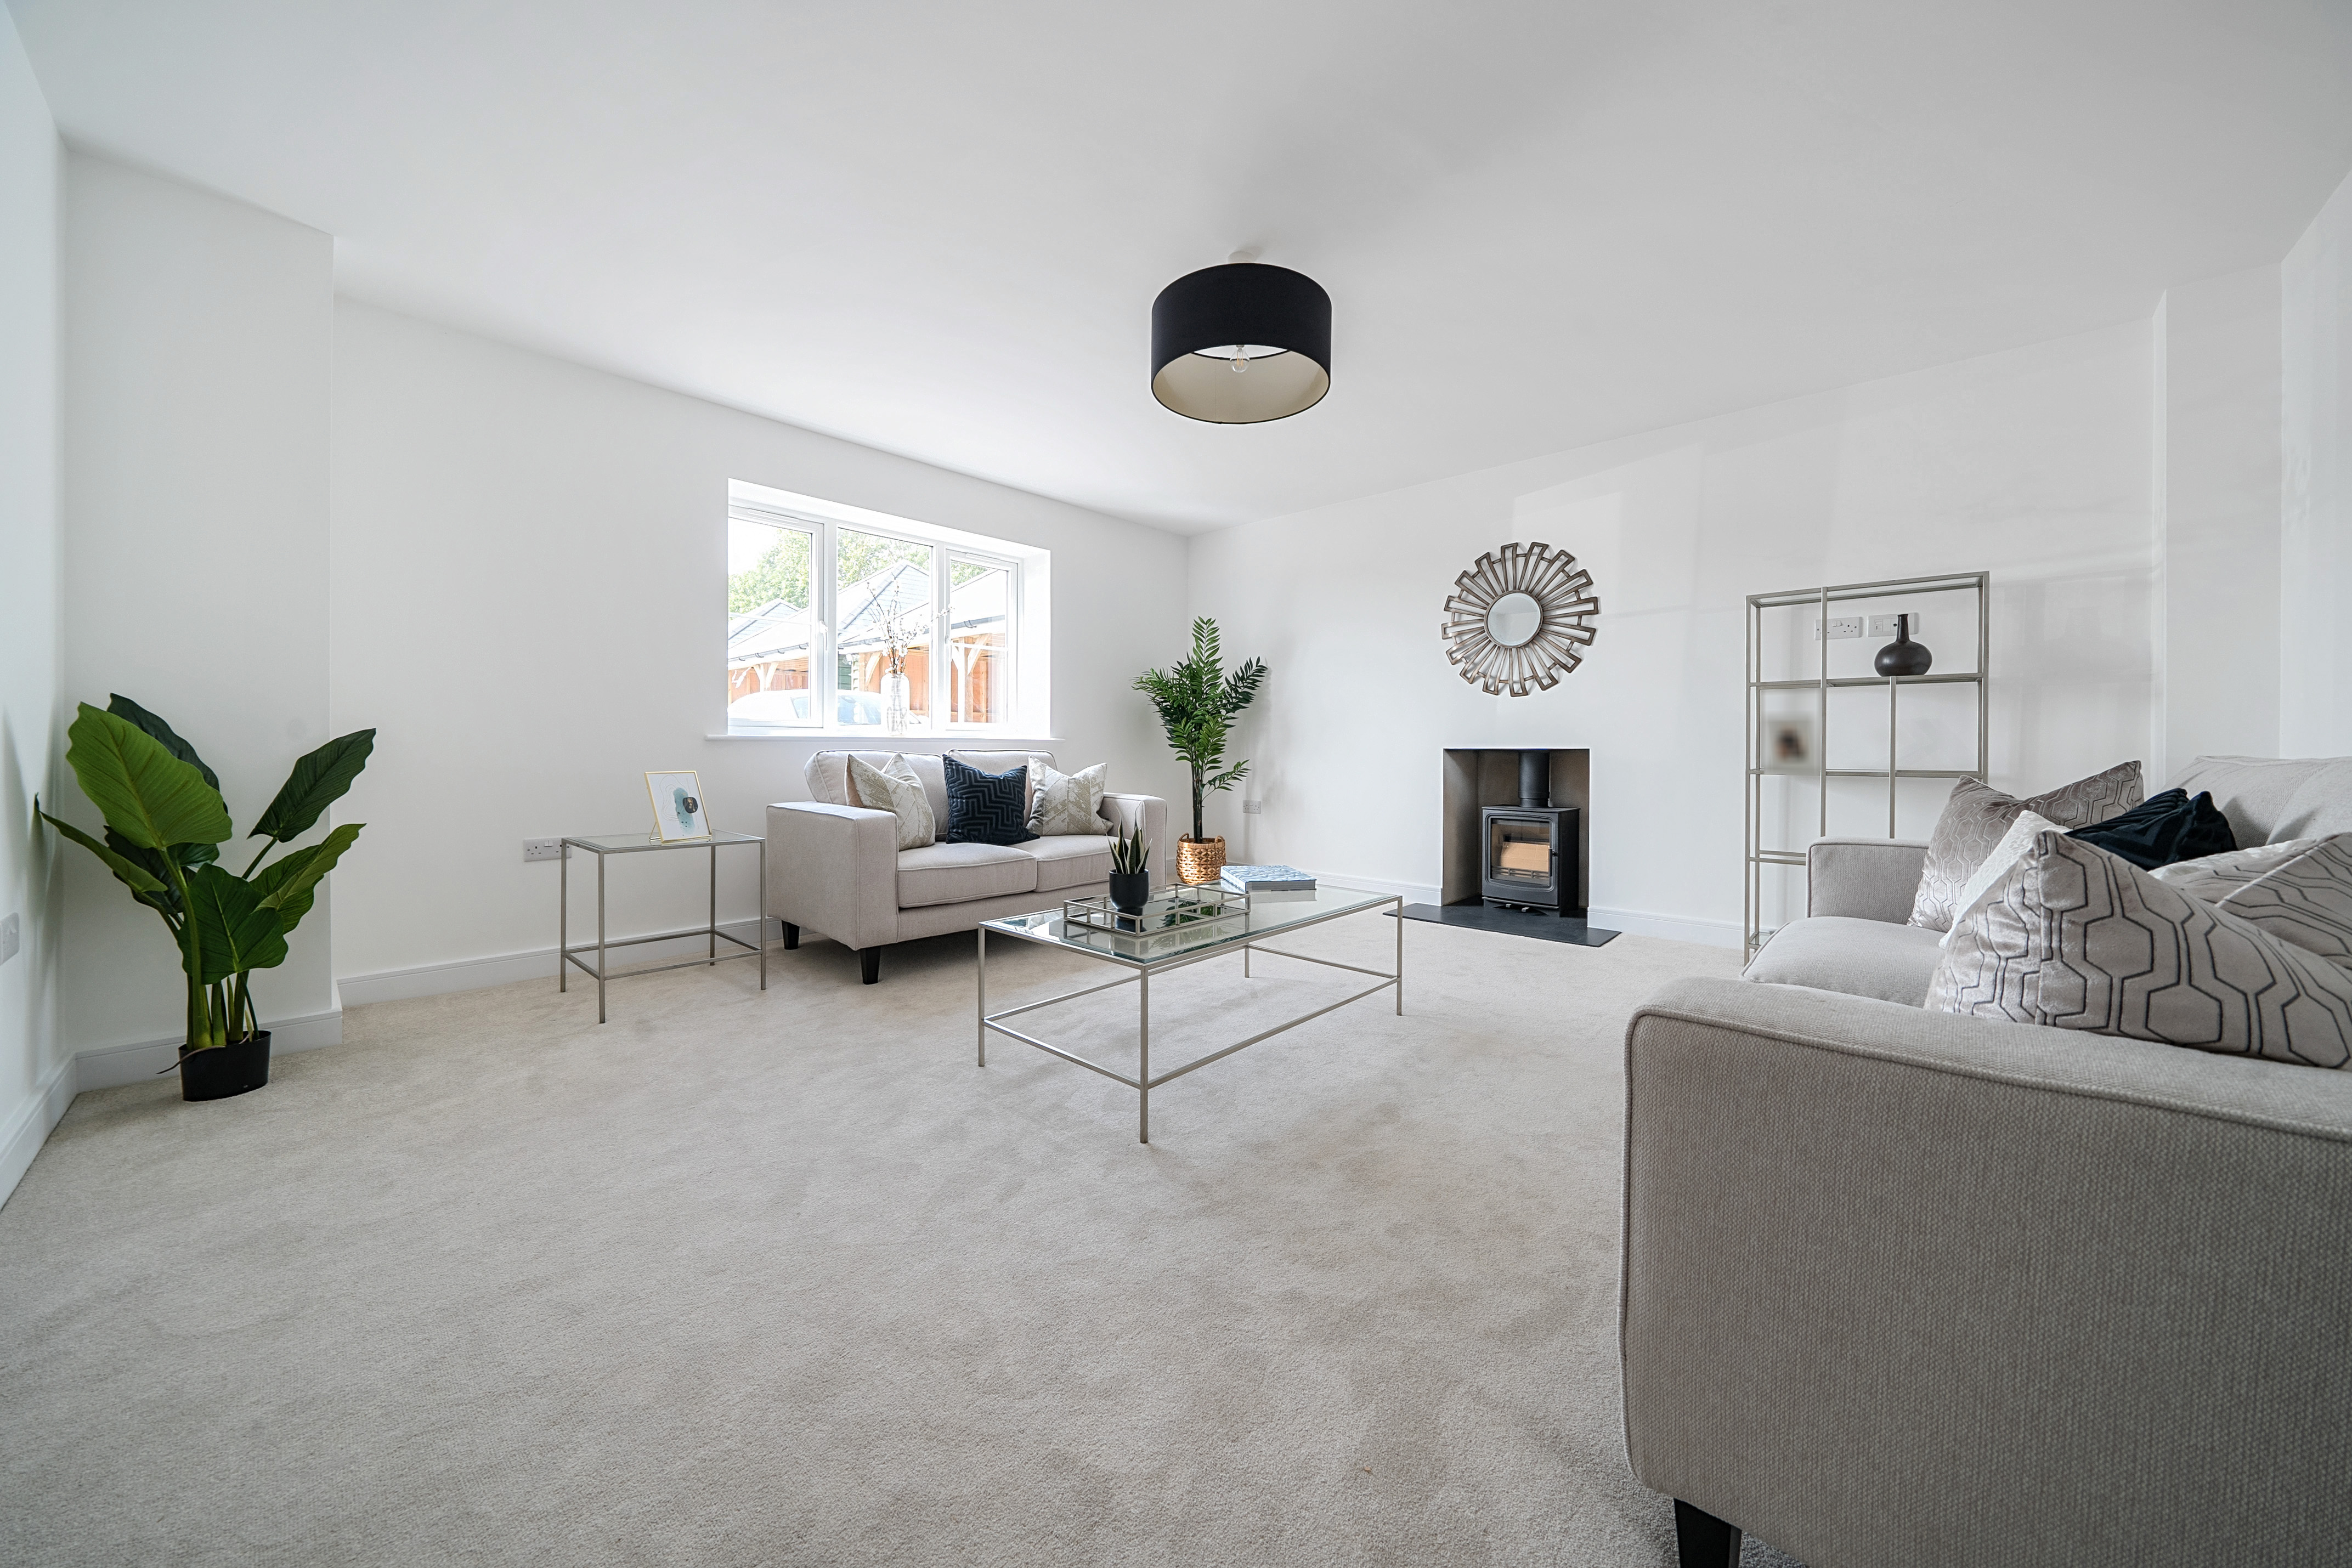
Living room
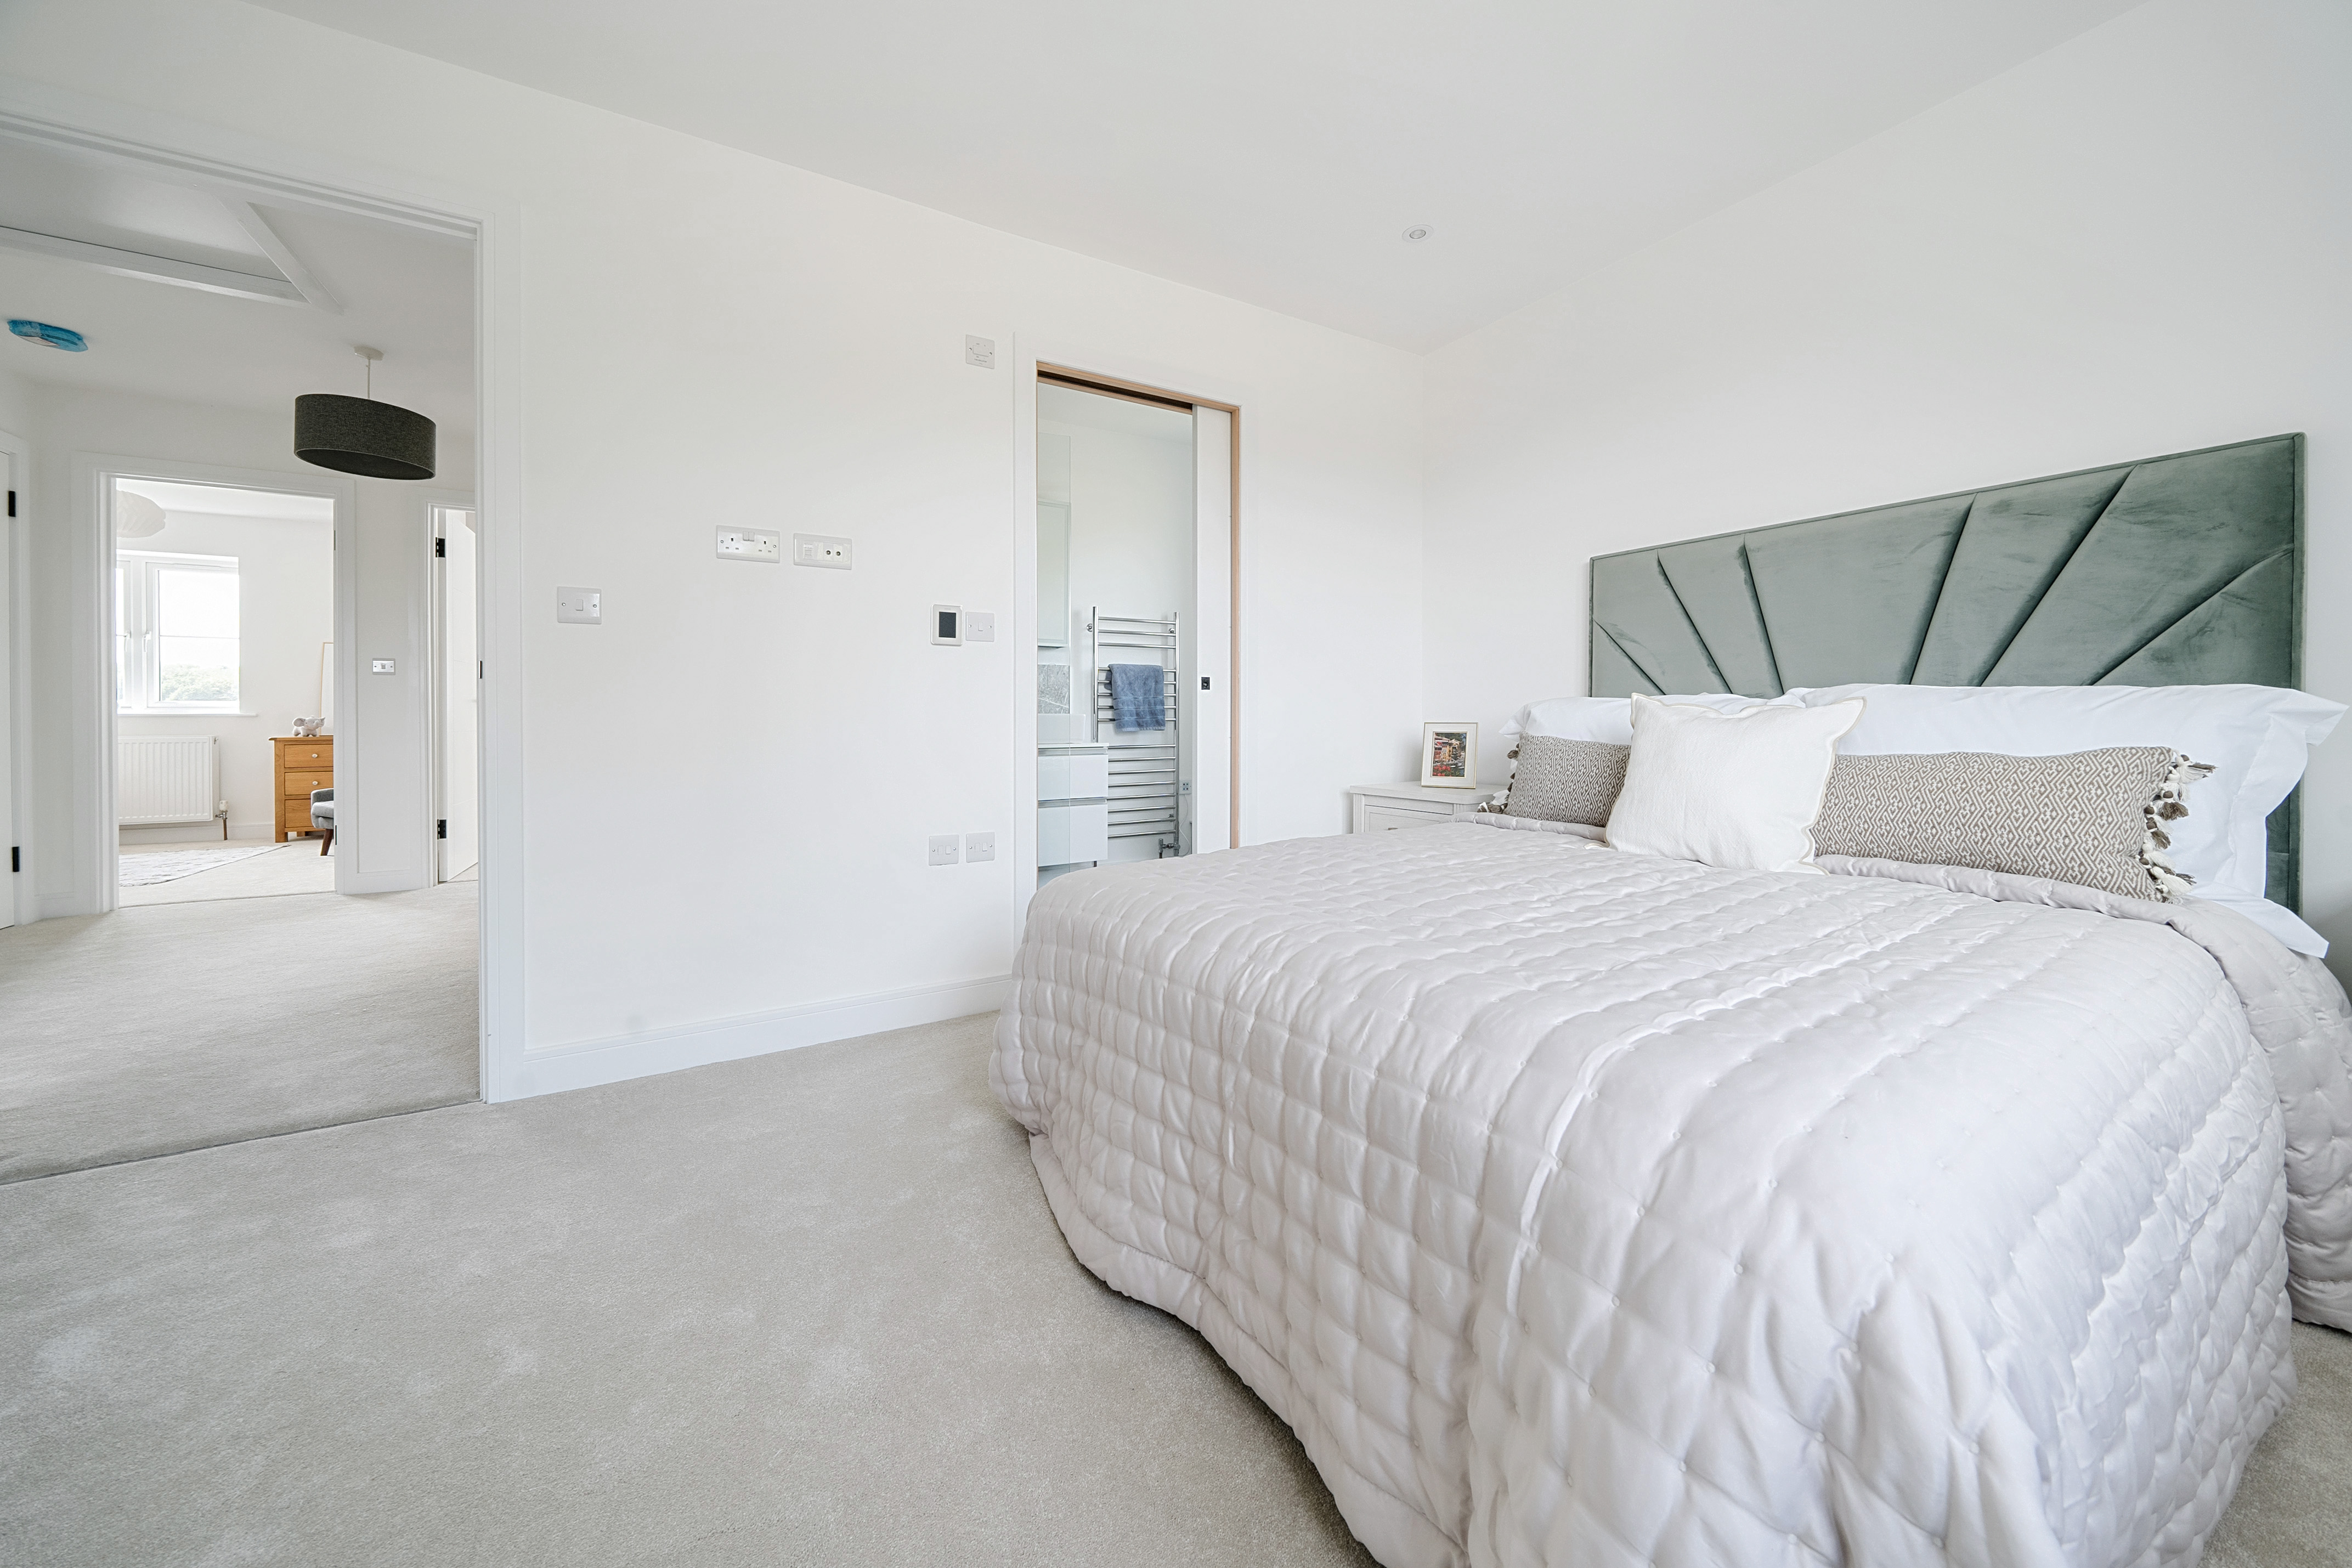
Main bedroom with ensuite shower room
This is an energy efficient house with an EPC rating of A, in-line solar panels and an Air Source Heat Pump for heating and hot water. There is underfloor heating to the ground floor, with radiators on the first floor.
NB. All furniture in this house is available for purchase