
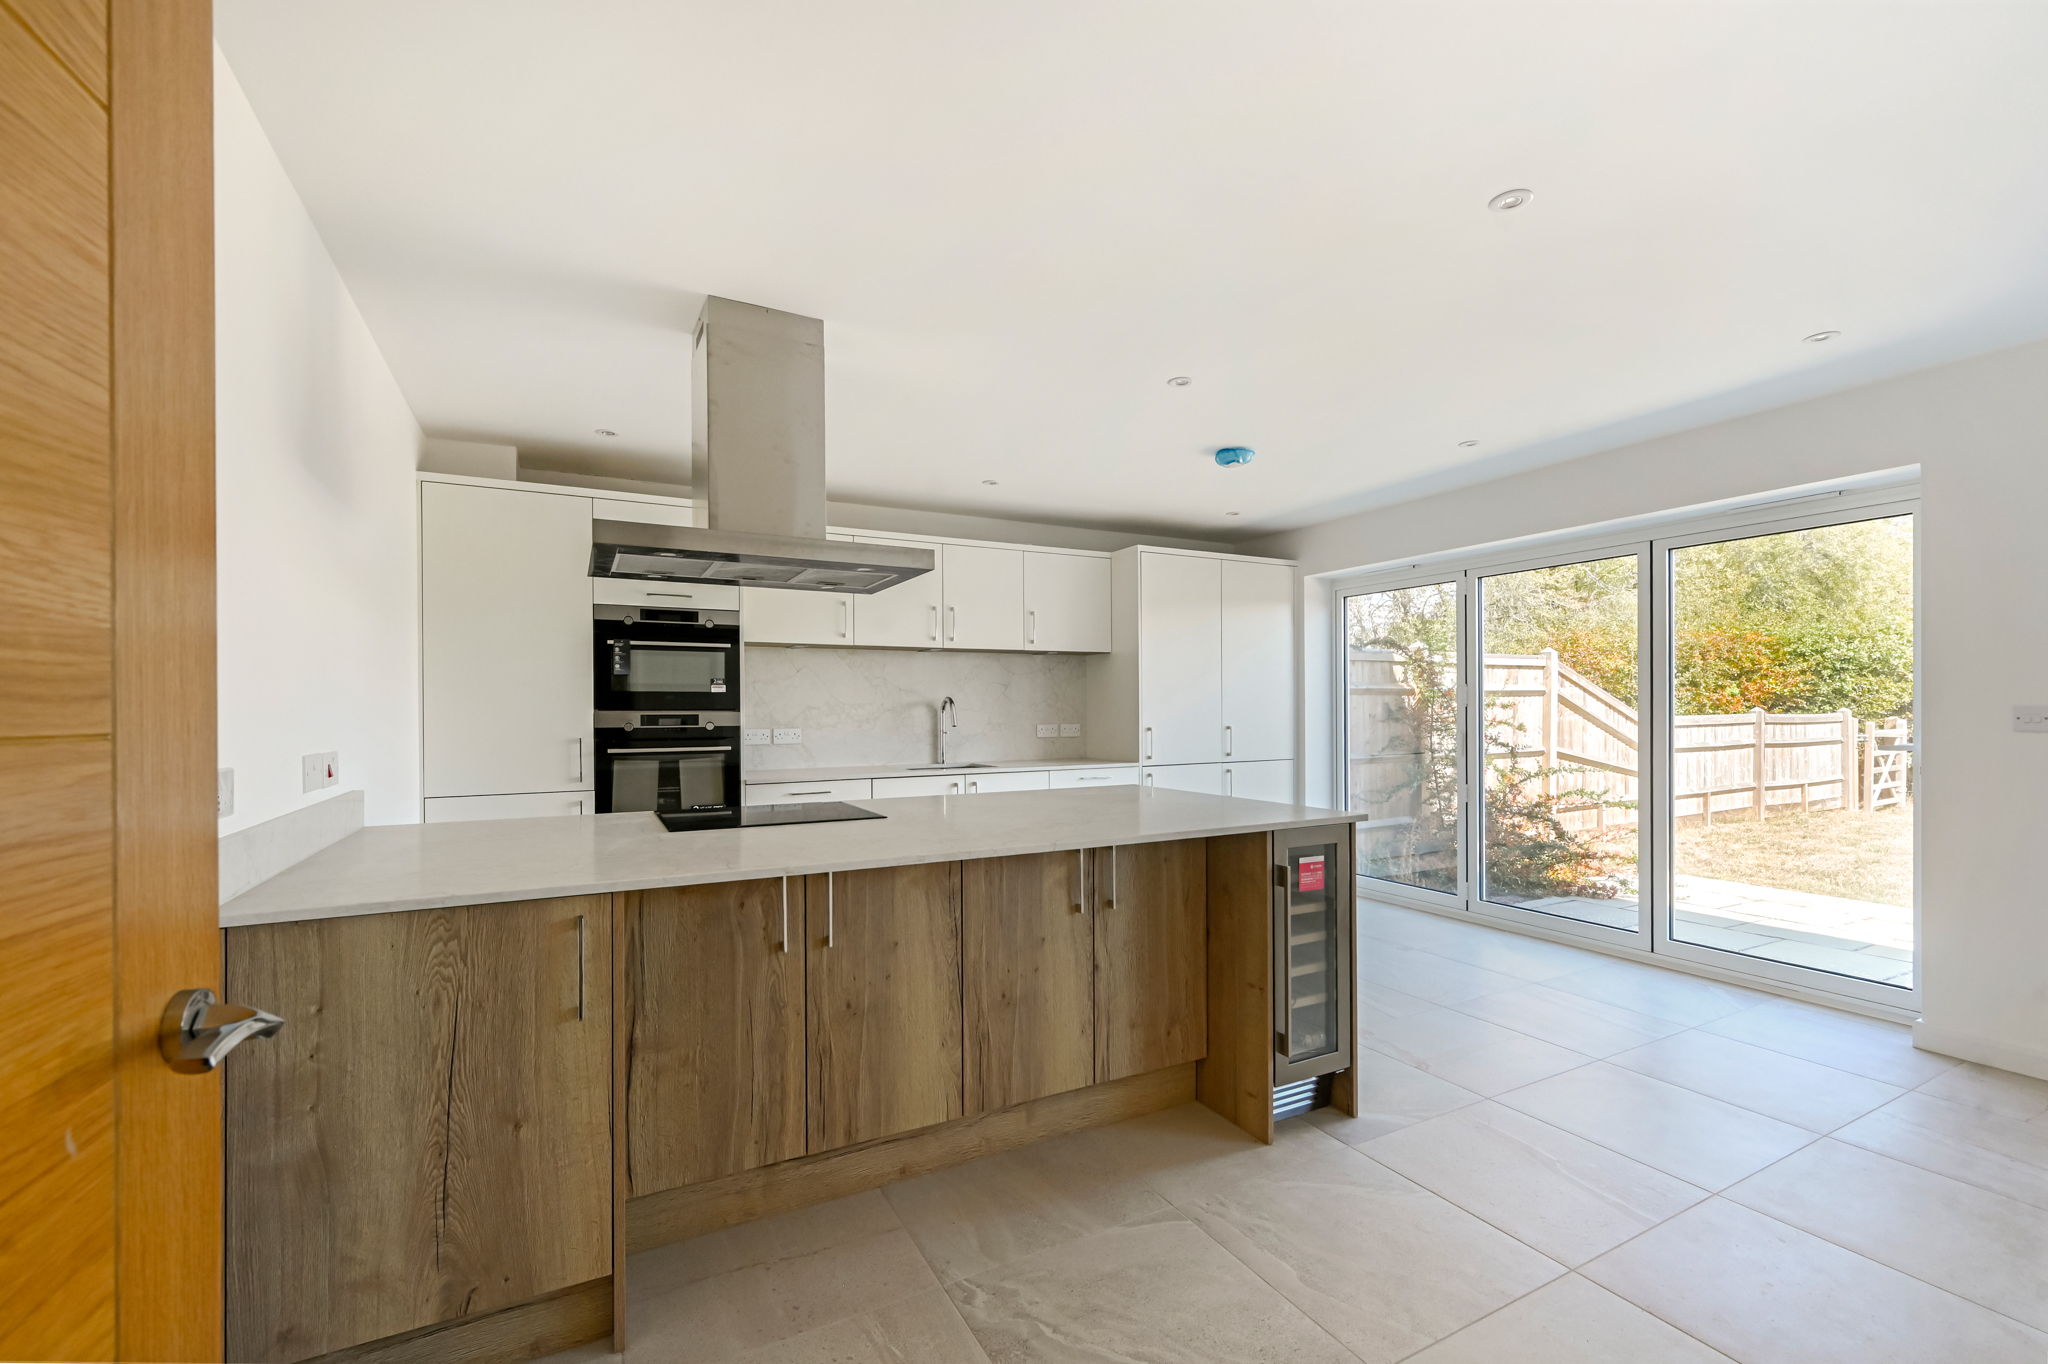
Kitchen
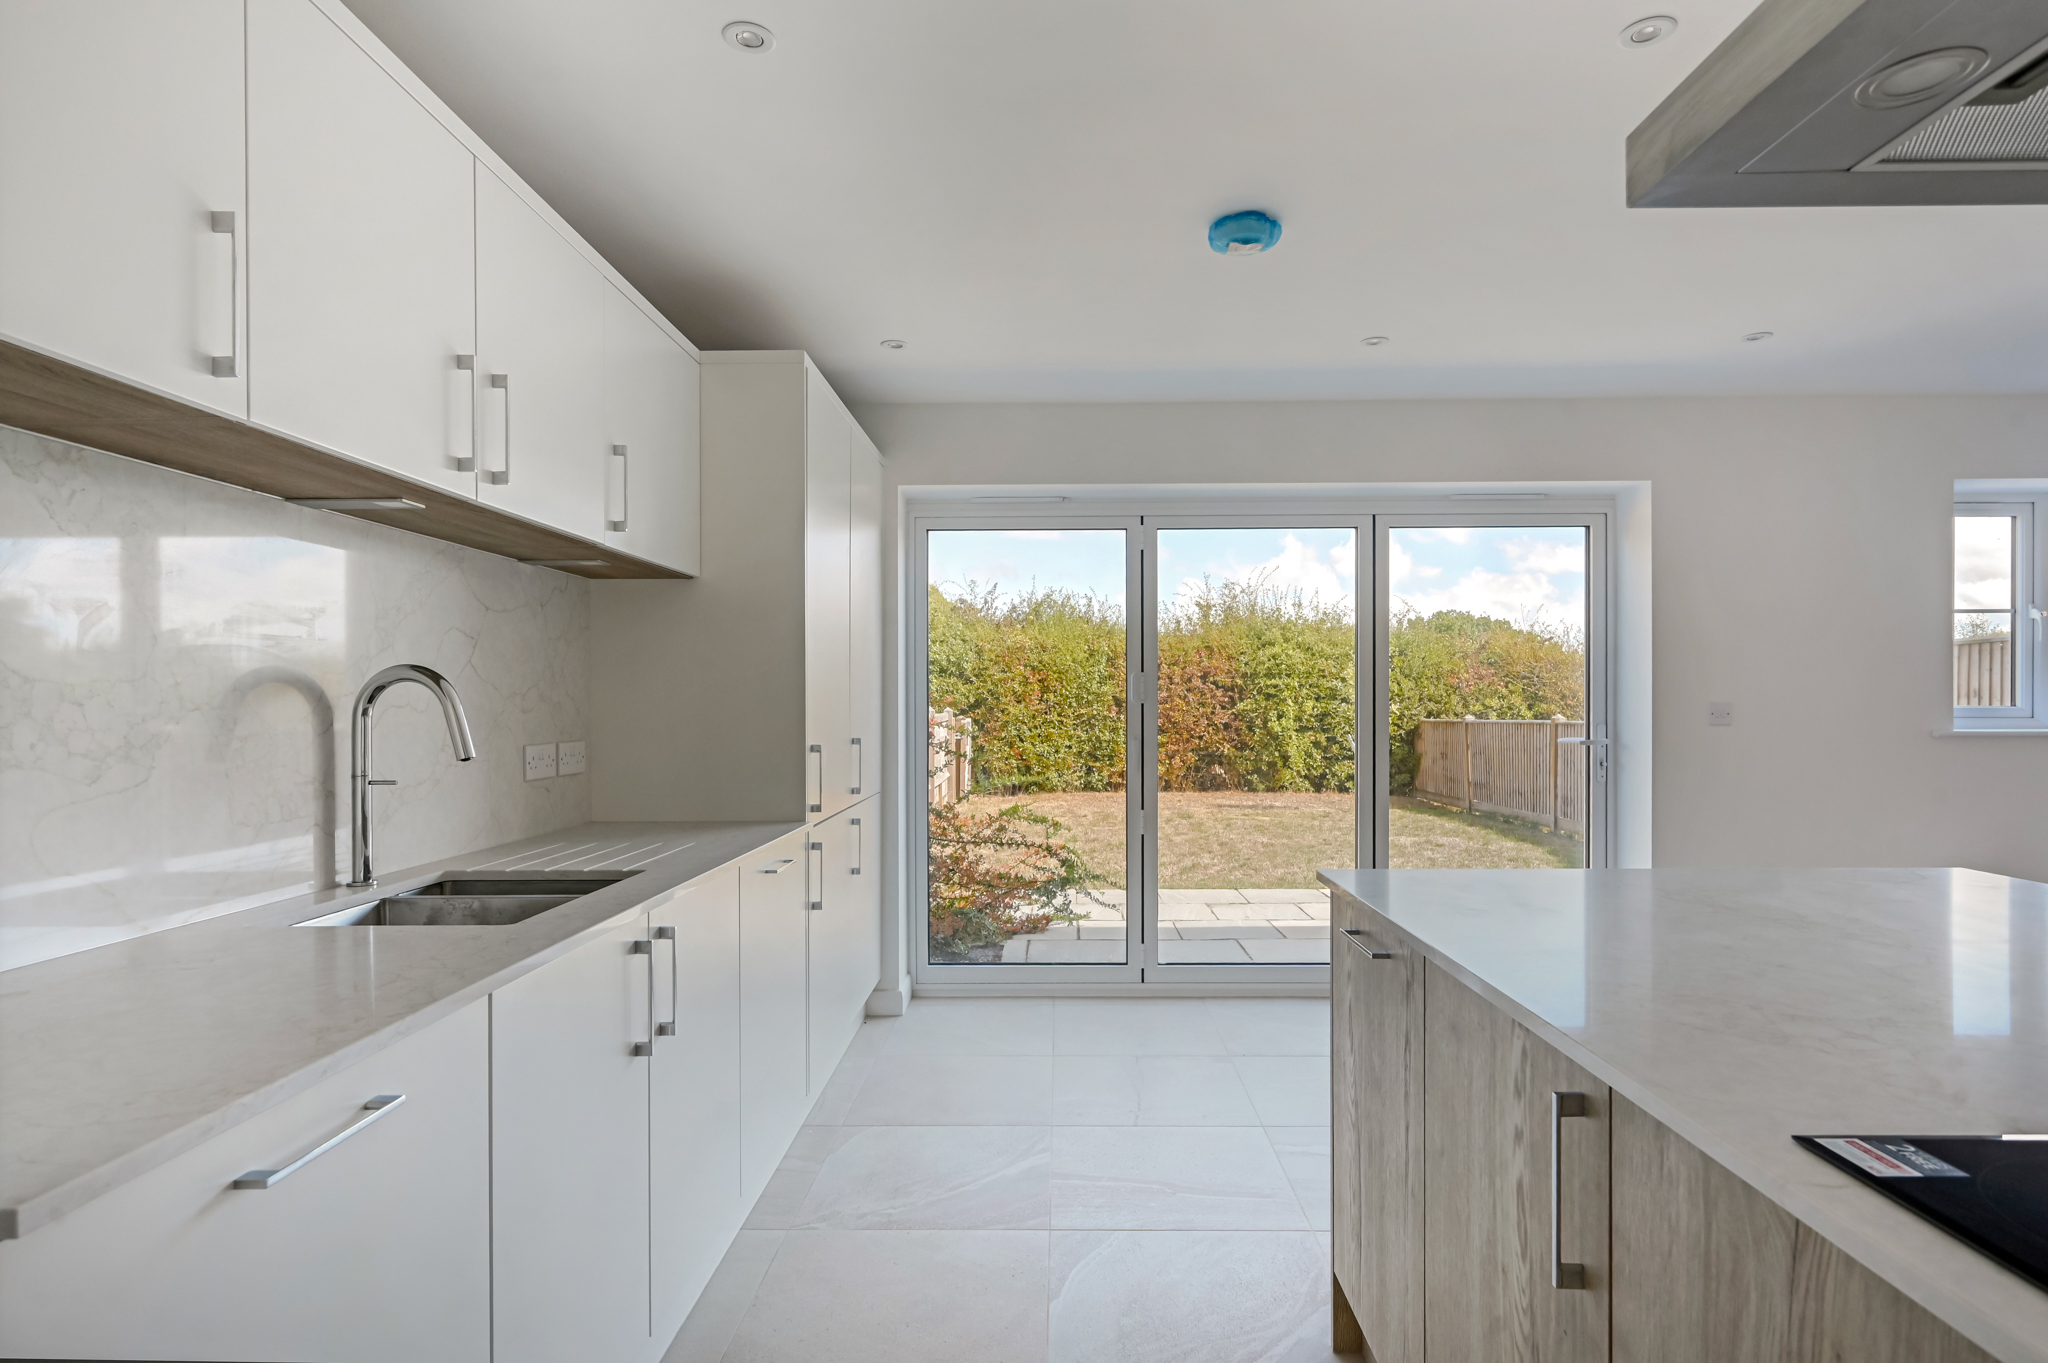
Kitchen and back garden
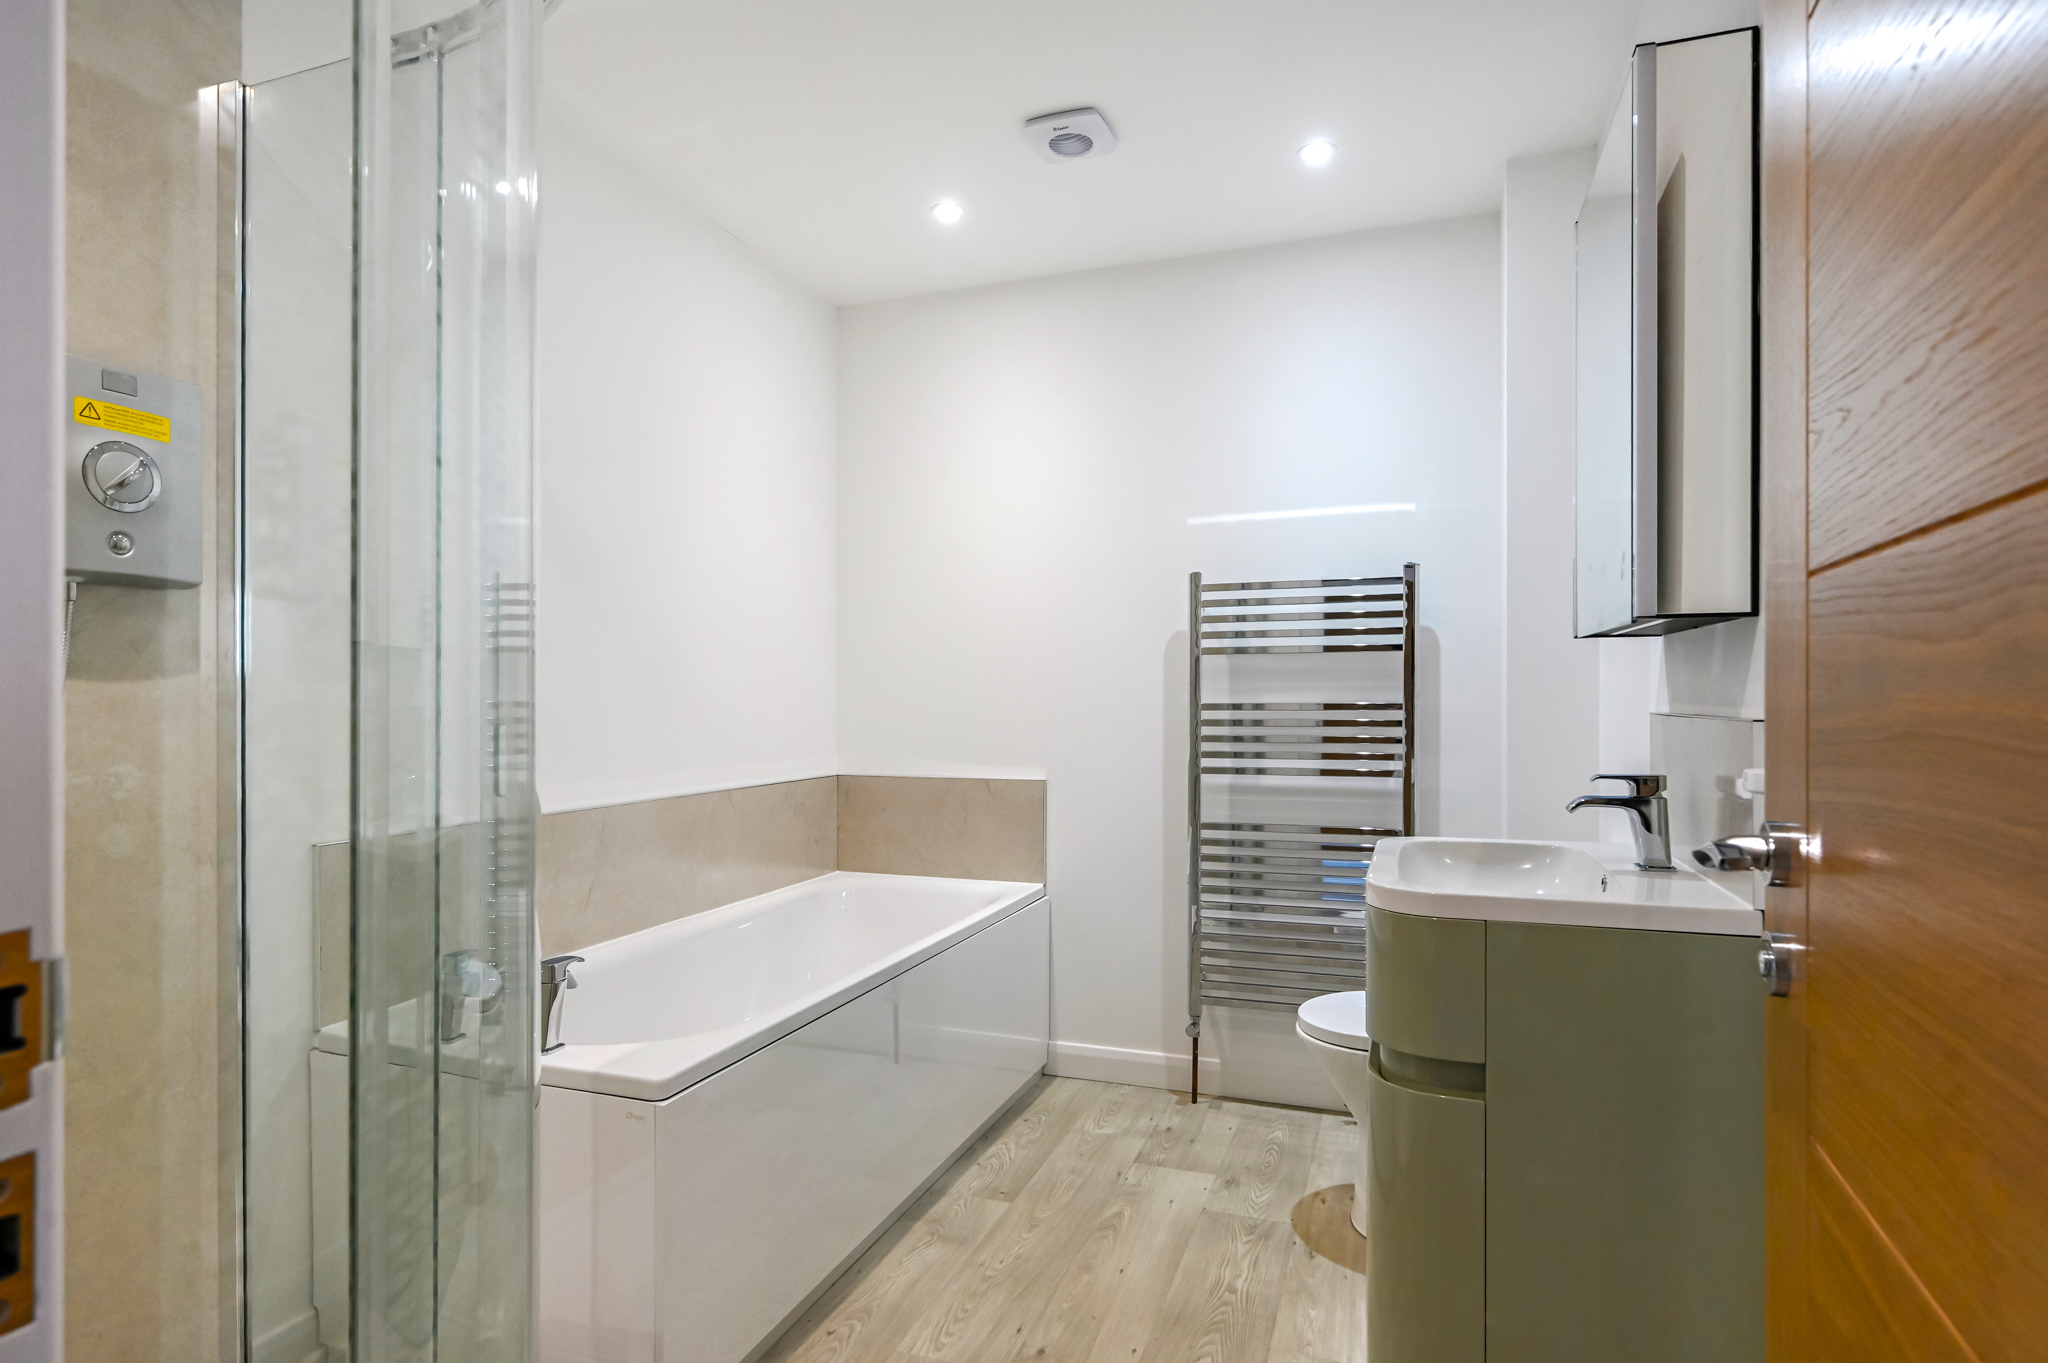
Family bathroom
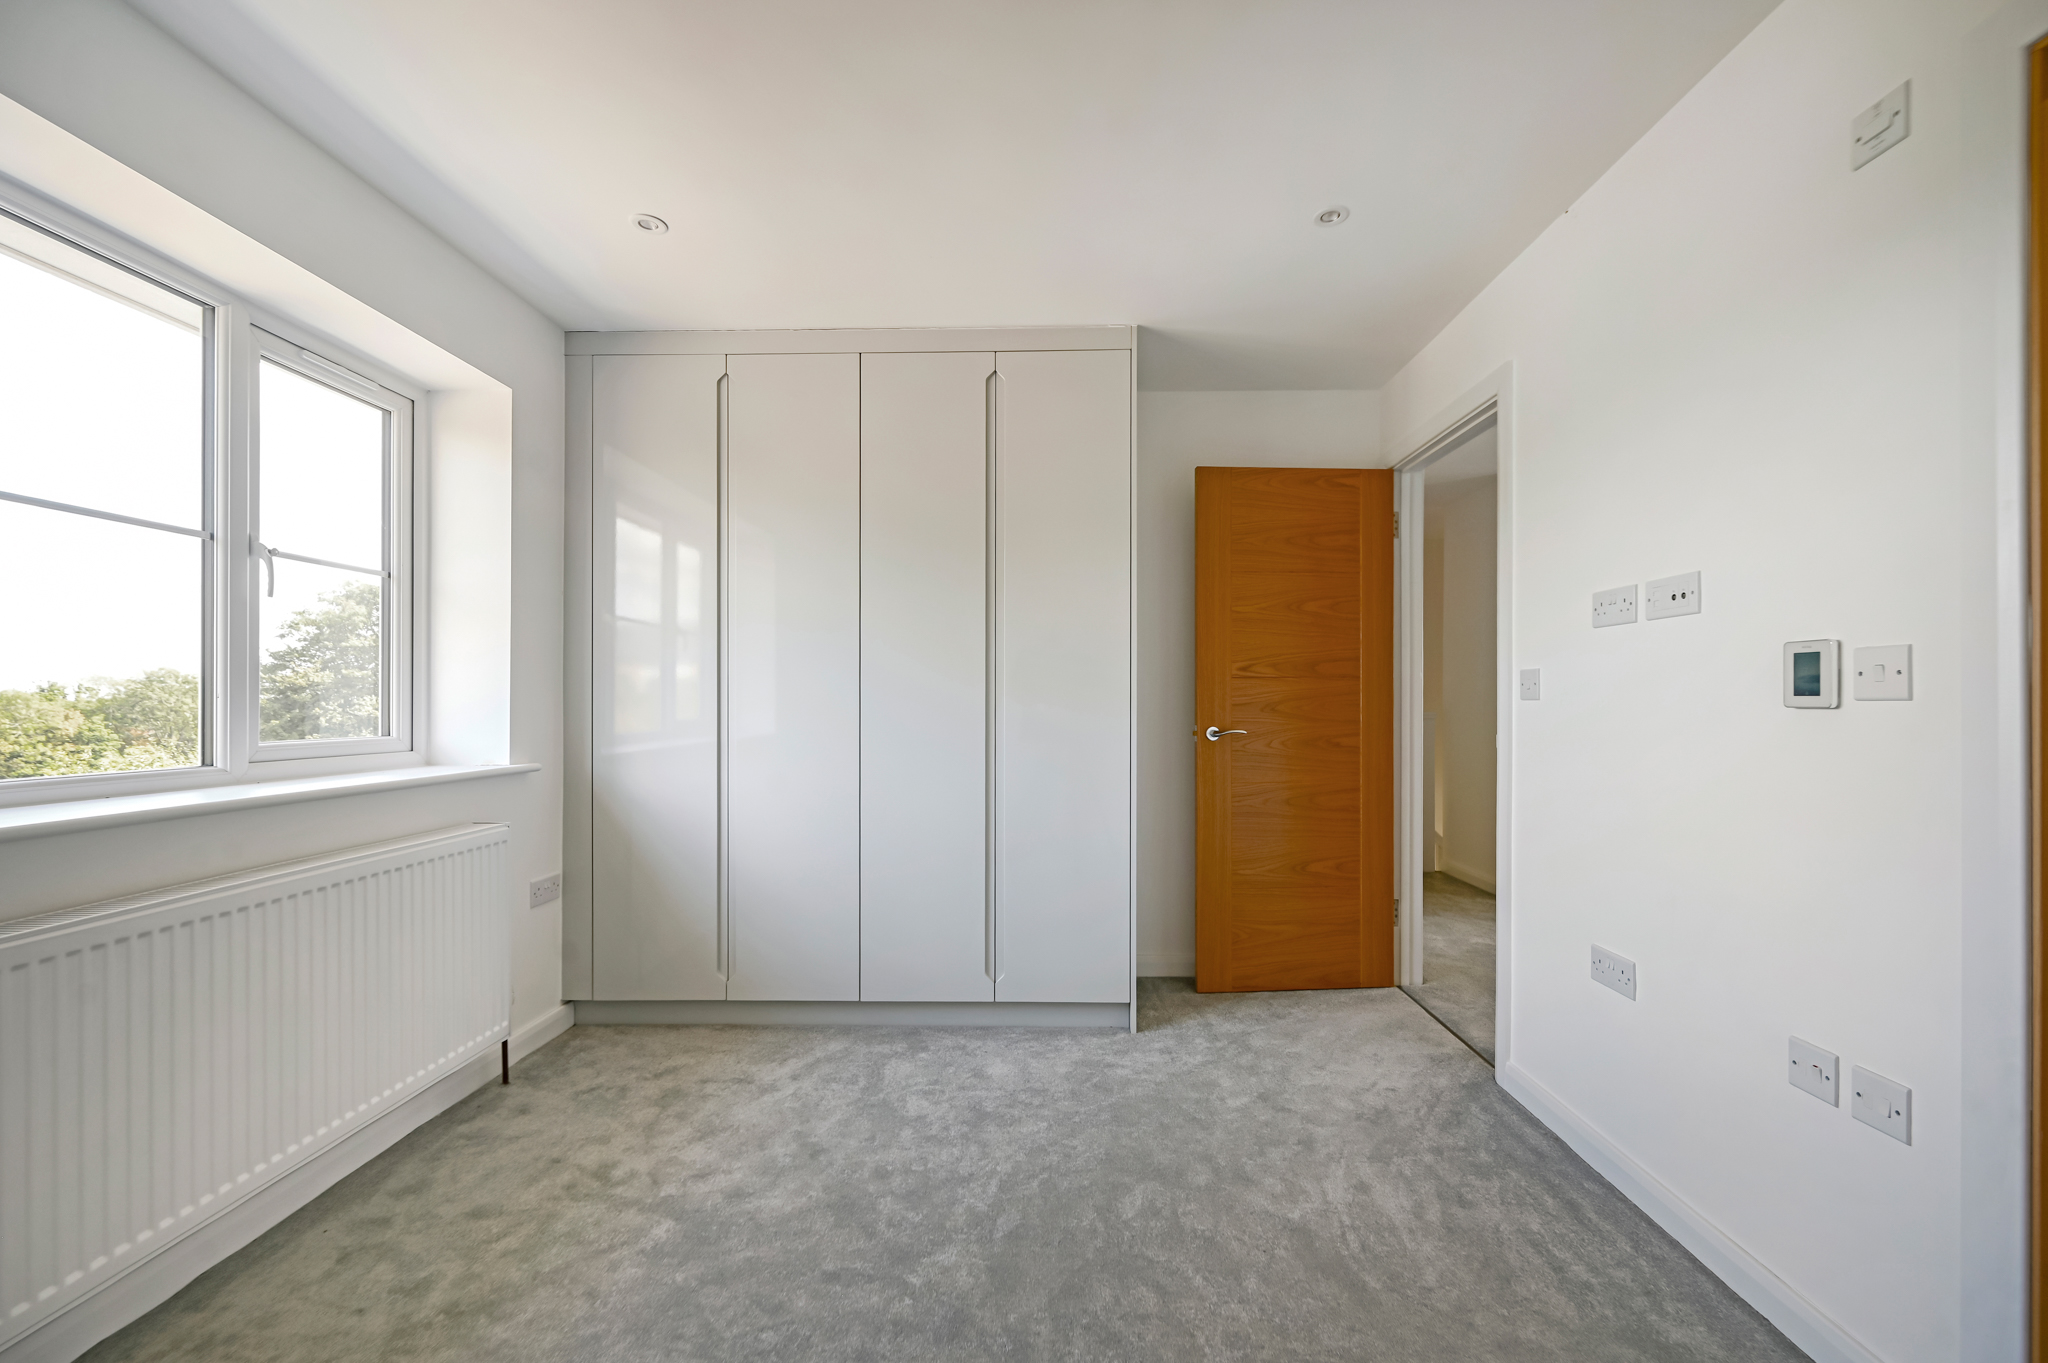
Bedroom 1
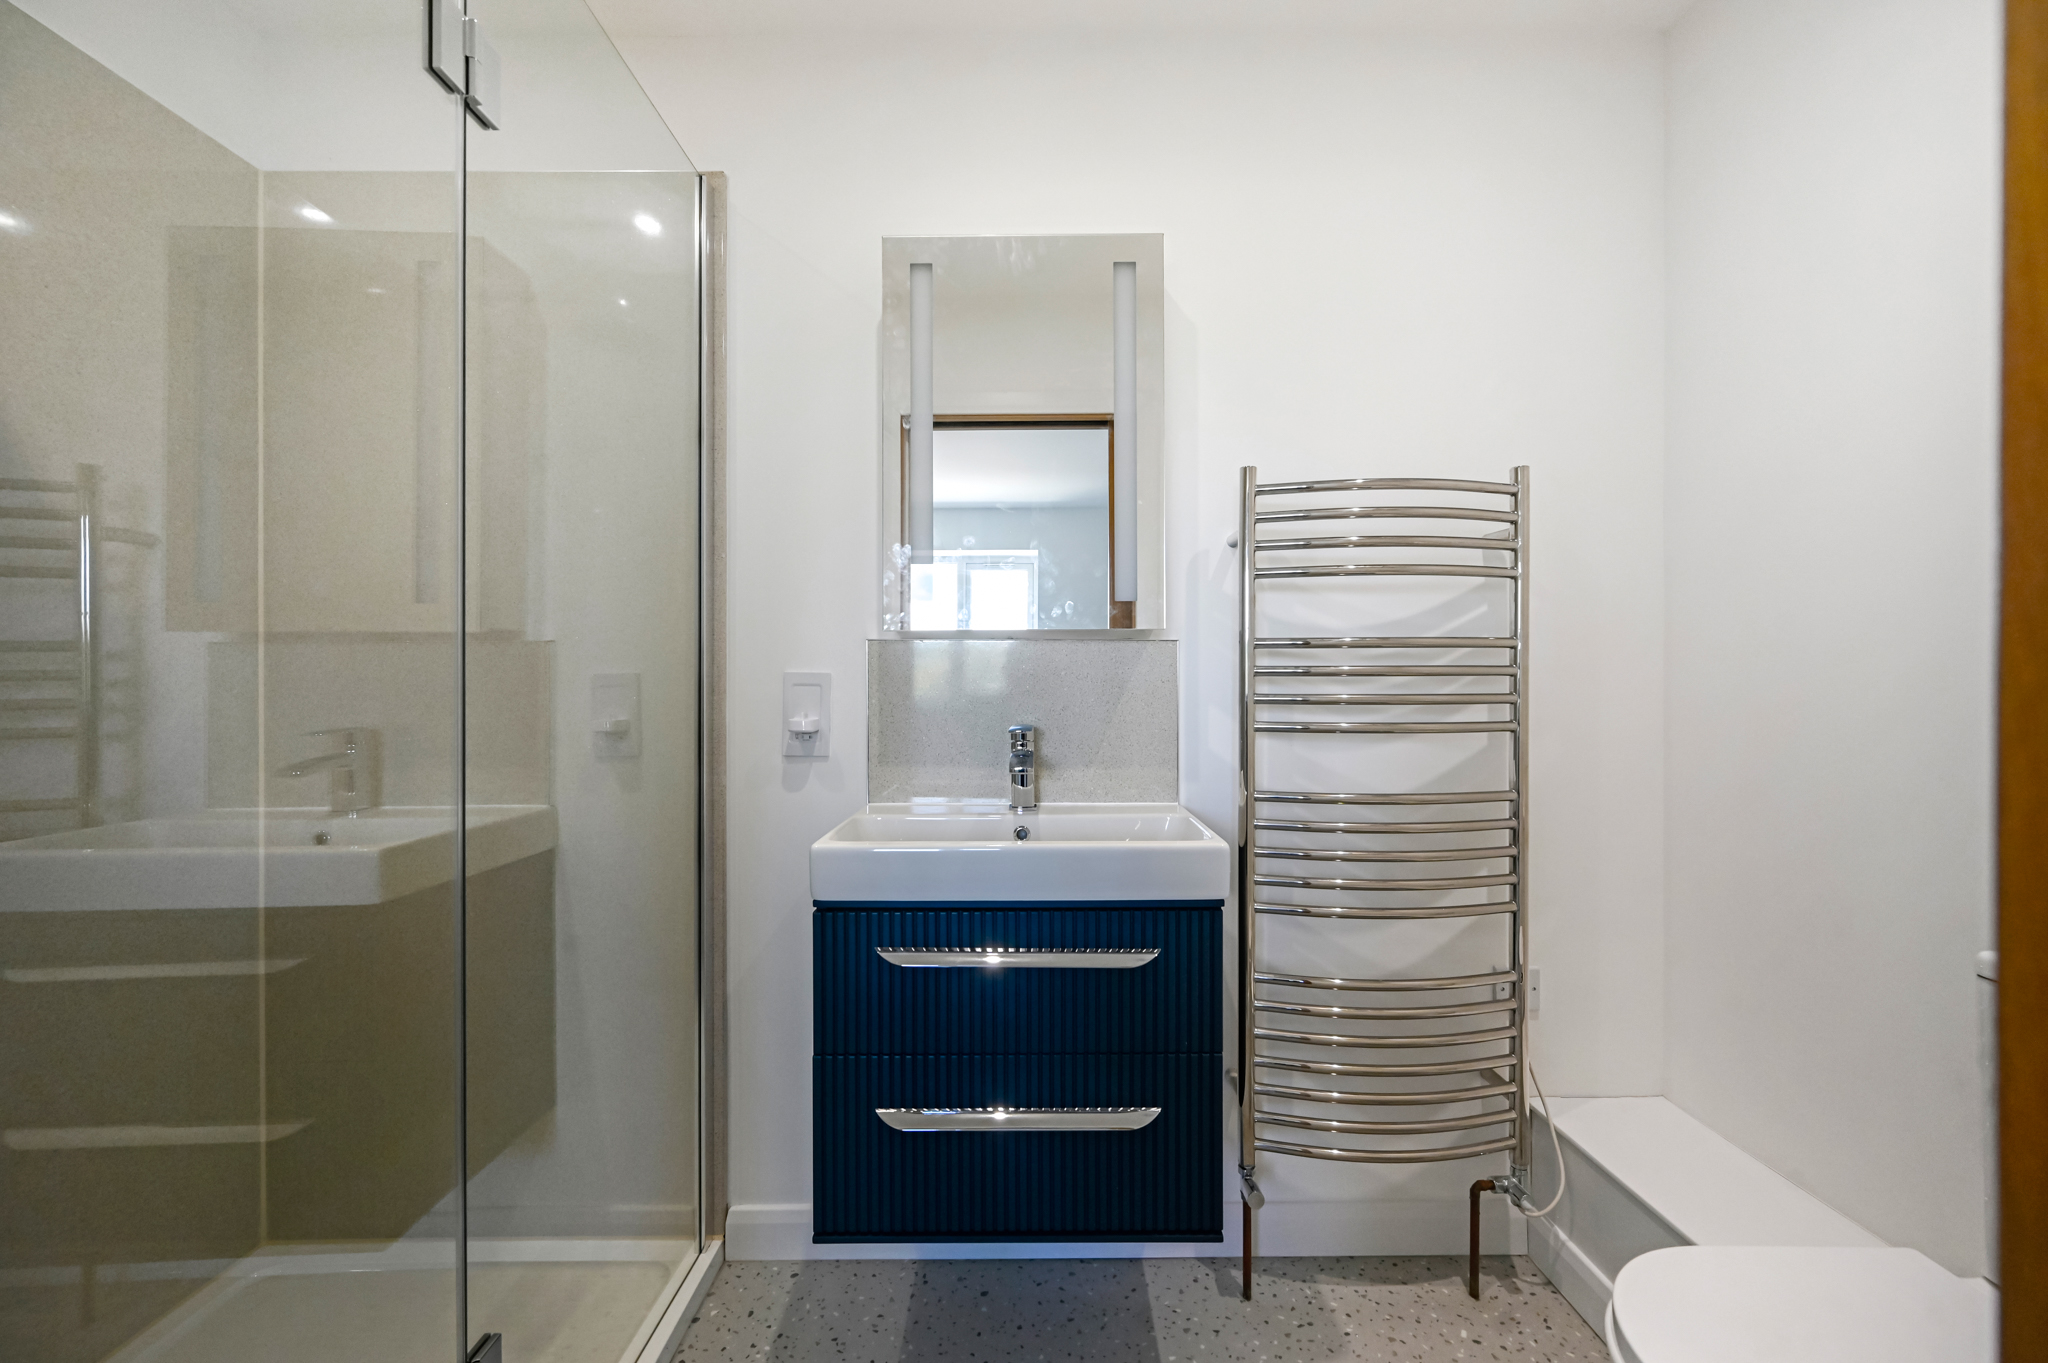
Bedroom 1 ensuite shower room
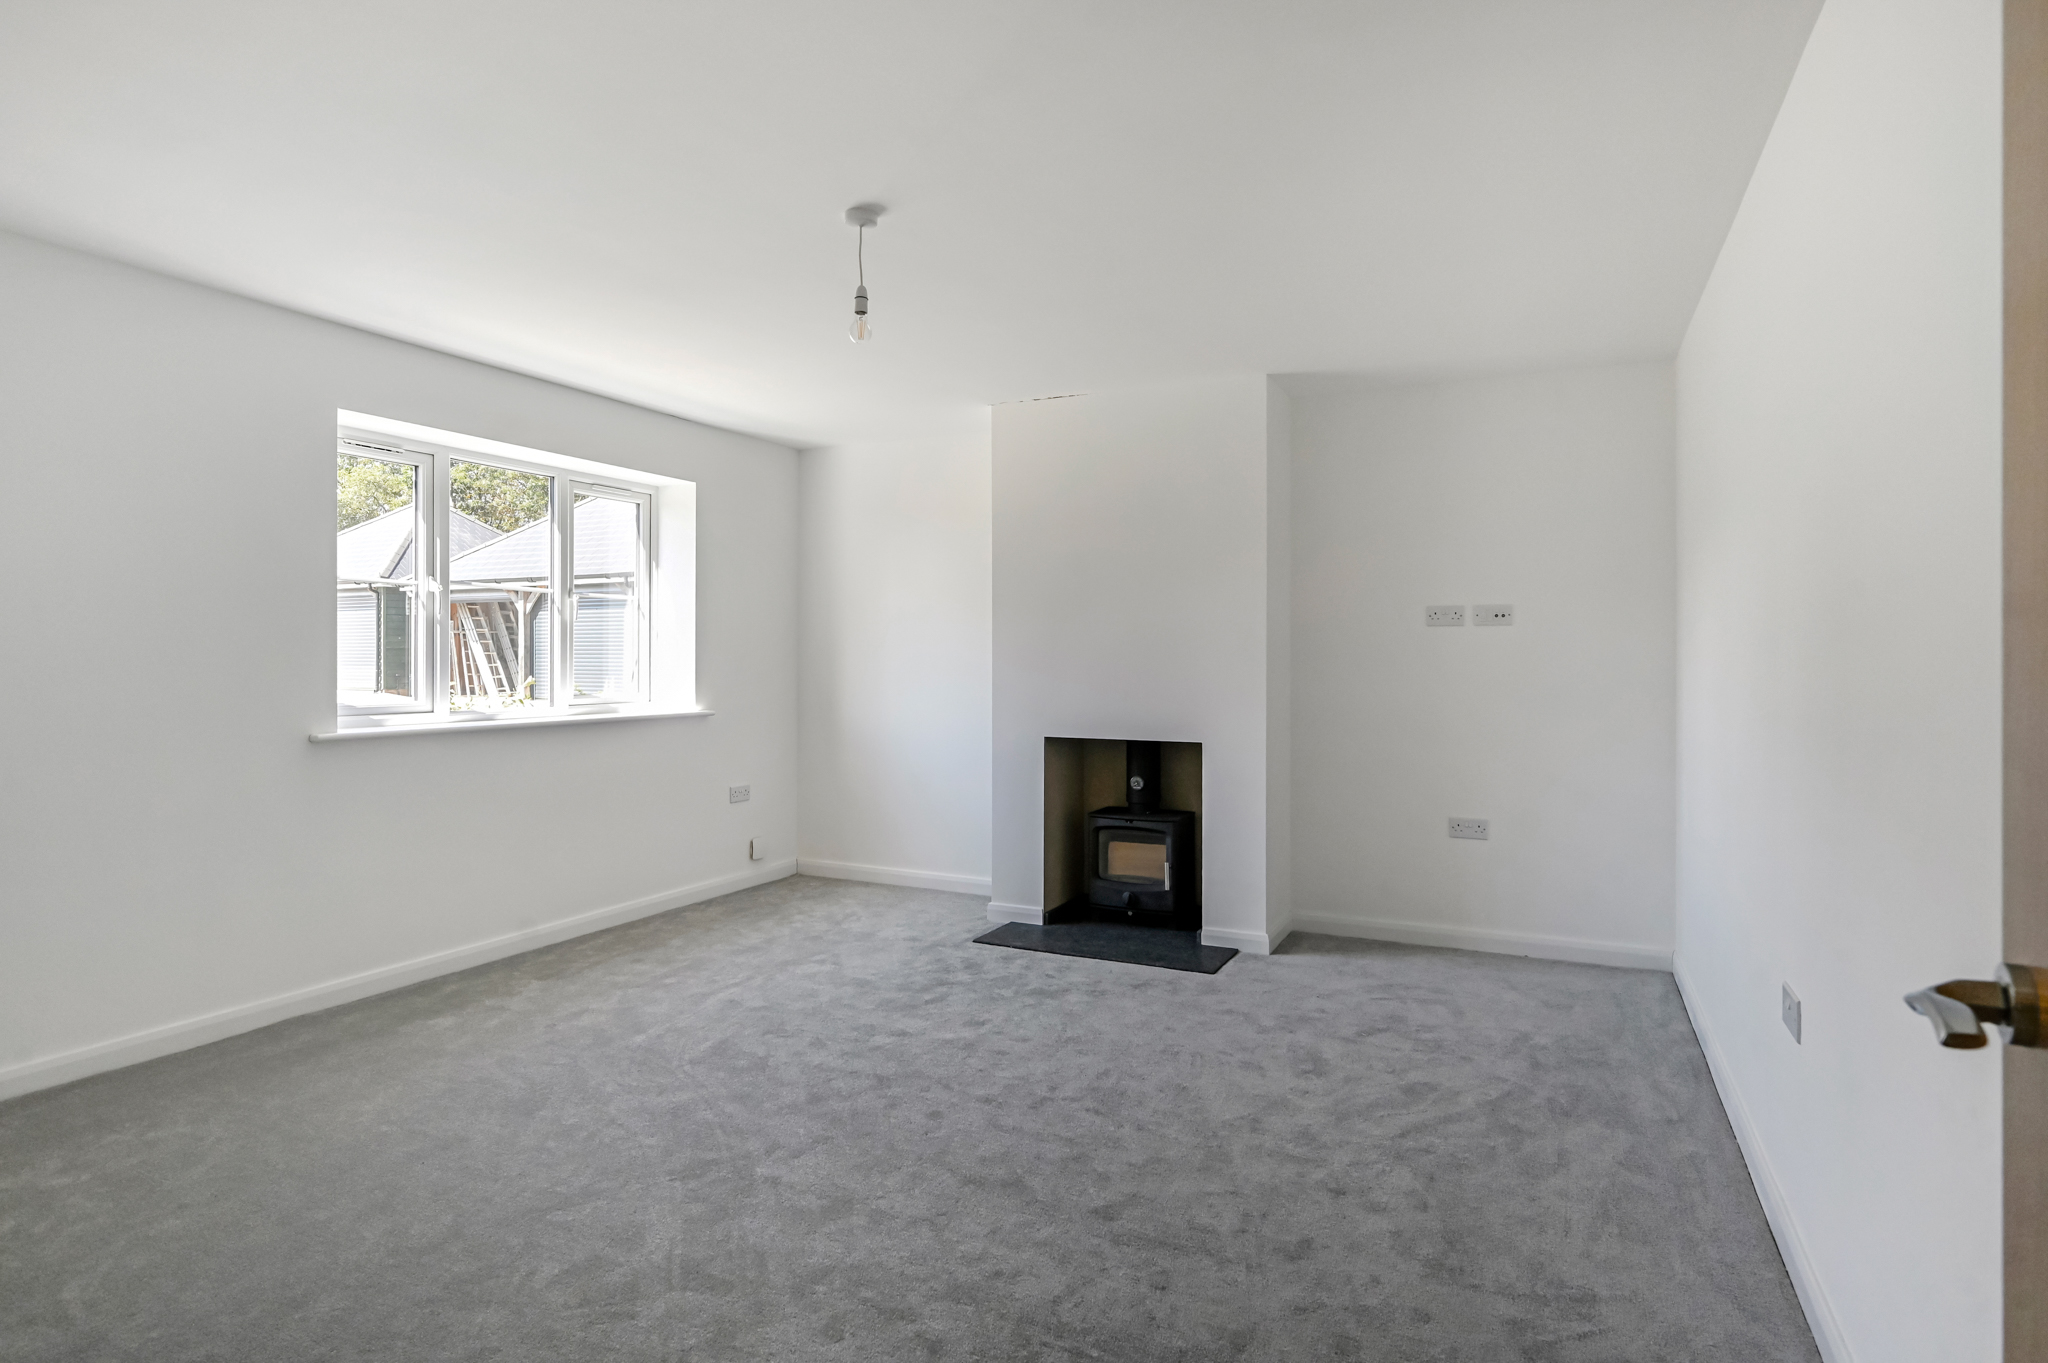
Living room
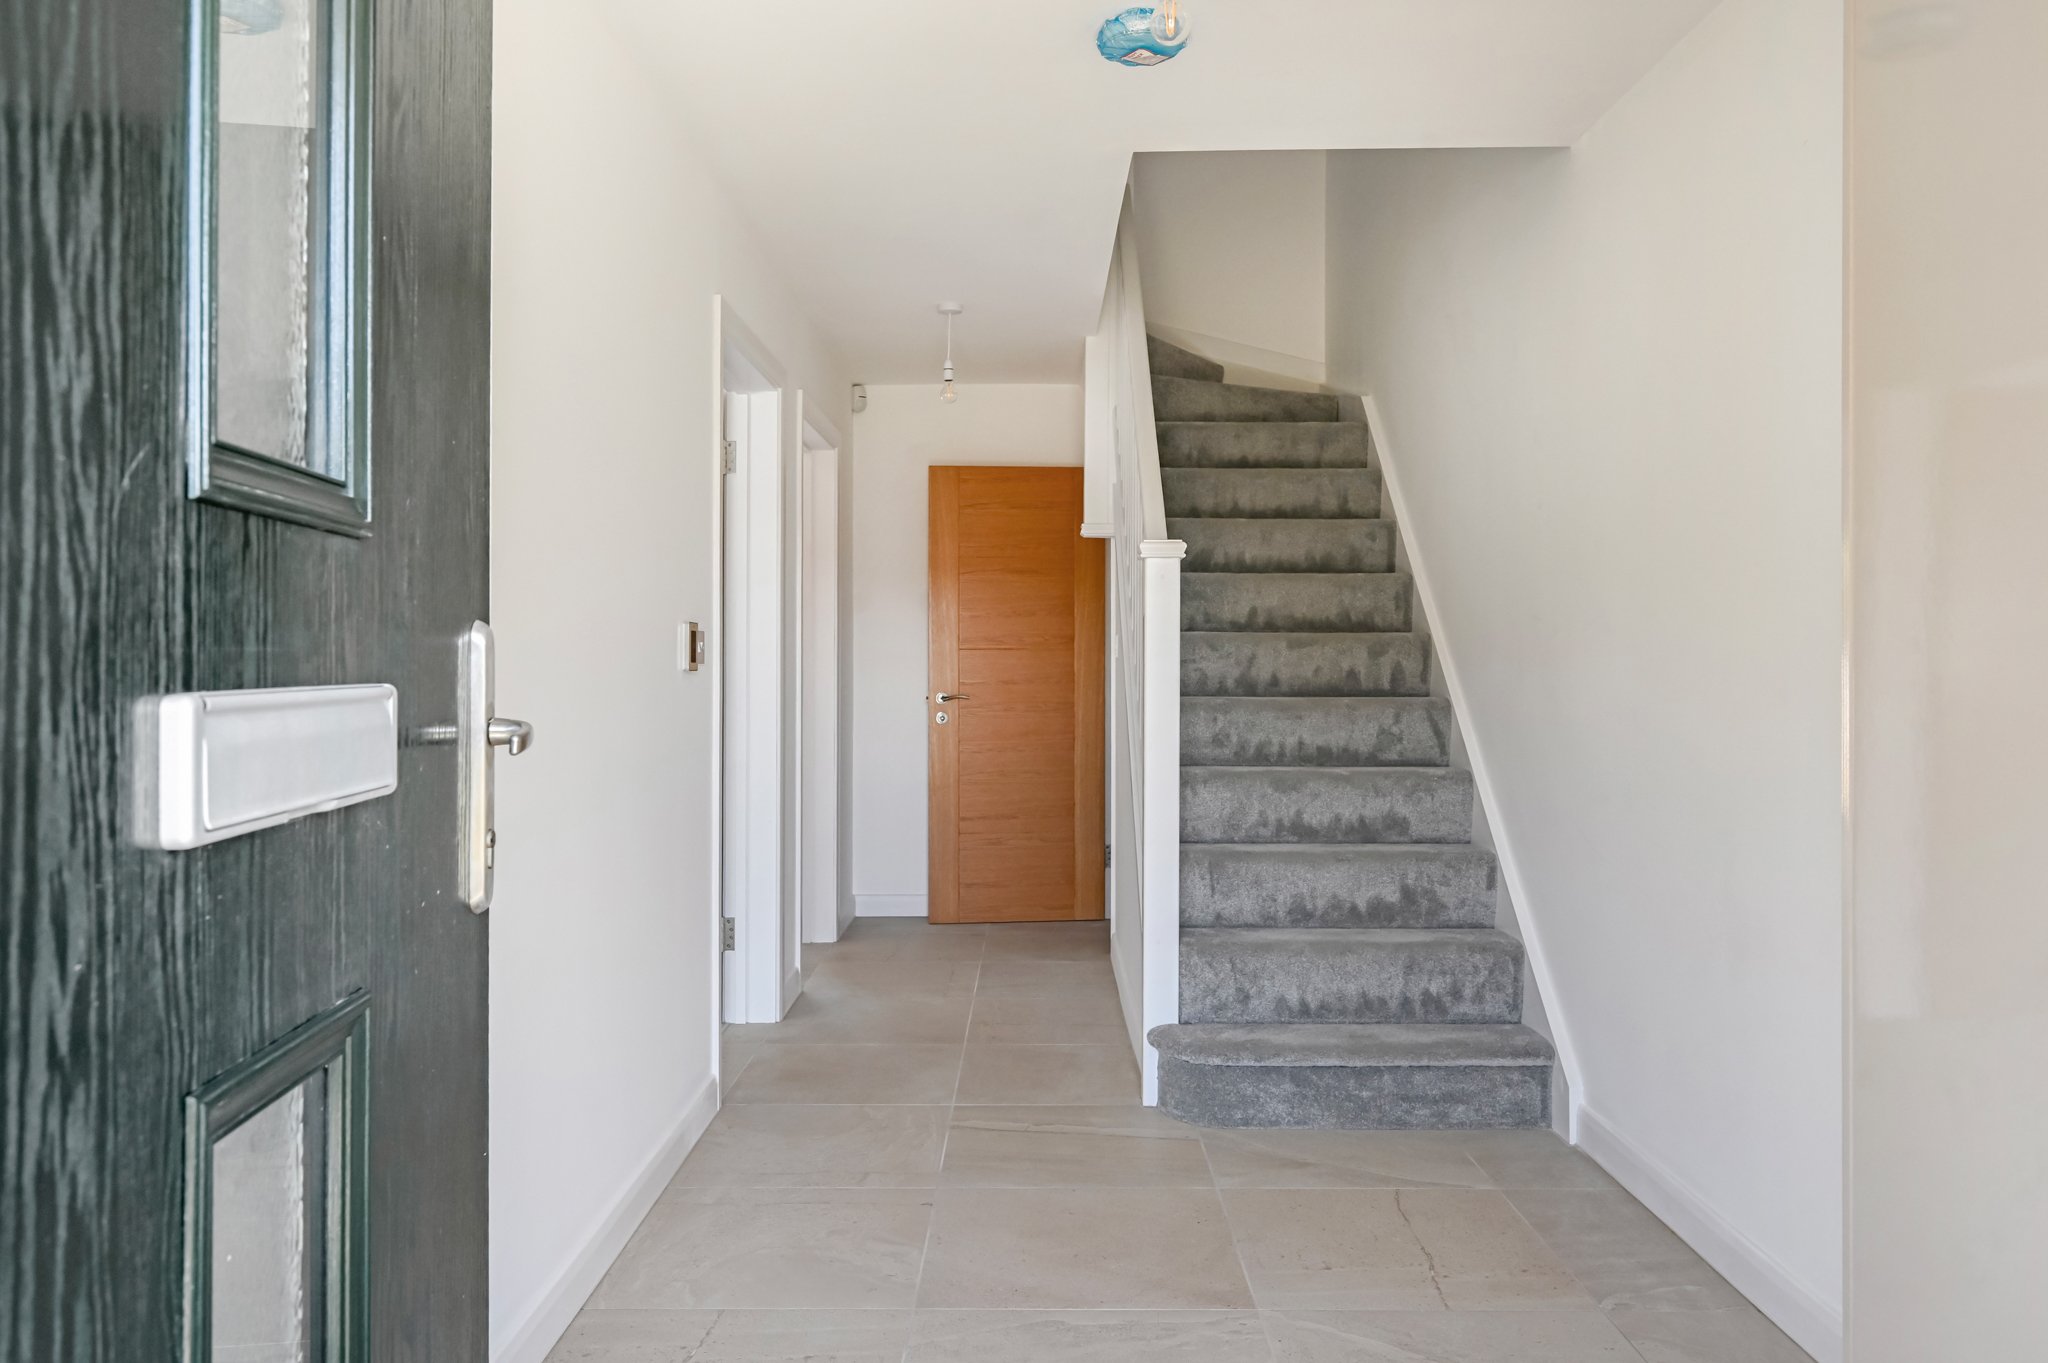
Entrance hall, stairs and doors to WC, living room and kitchen
2 Ryeland Drive is a Mews house providing c. 1400 sq.ft. of family accommodation with four double bedrooms, all carpeted, two with fitted wardrobes. The main bedroom has an ensuite shower room and the family bathroom has a separate shower as well as a bath. The bathrooms have a heated towel rail, a vanity unit for storage, a mirror cabinet above the basin with lights and demist pad and a separate shaver/toothbrush point. There is a spacious double cupboard on the landing with a small radiator so it could be used as an airing cupboard.
The sitting room has a log burning stove and the kitchen was designed by local designer, Lily Rose Kitchens of Tenterden with quartz worktops, Caple under counter wine cooler, AEG integrated appliances including induction hob, fridge/freezer, dishwasher, single oven and combi microwave and washer/dryer. Biflold doors lead from the kitchen onto the paved rear patio and the back garden laid to grass.
This is an energy efficient house with an EPC rating of A, in-line solar panels and an Air Source Heat Pump for hot water and underfloor heating to the ground floor and radiators on the first floor.