
This energy efficient 4 bedroom house with an EPC rating of A is an end of Mews house enjoying unobstructed views across neighbouring countryside from the patio and from the balcony to the main bedroom – perfect for your morning coffee.
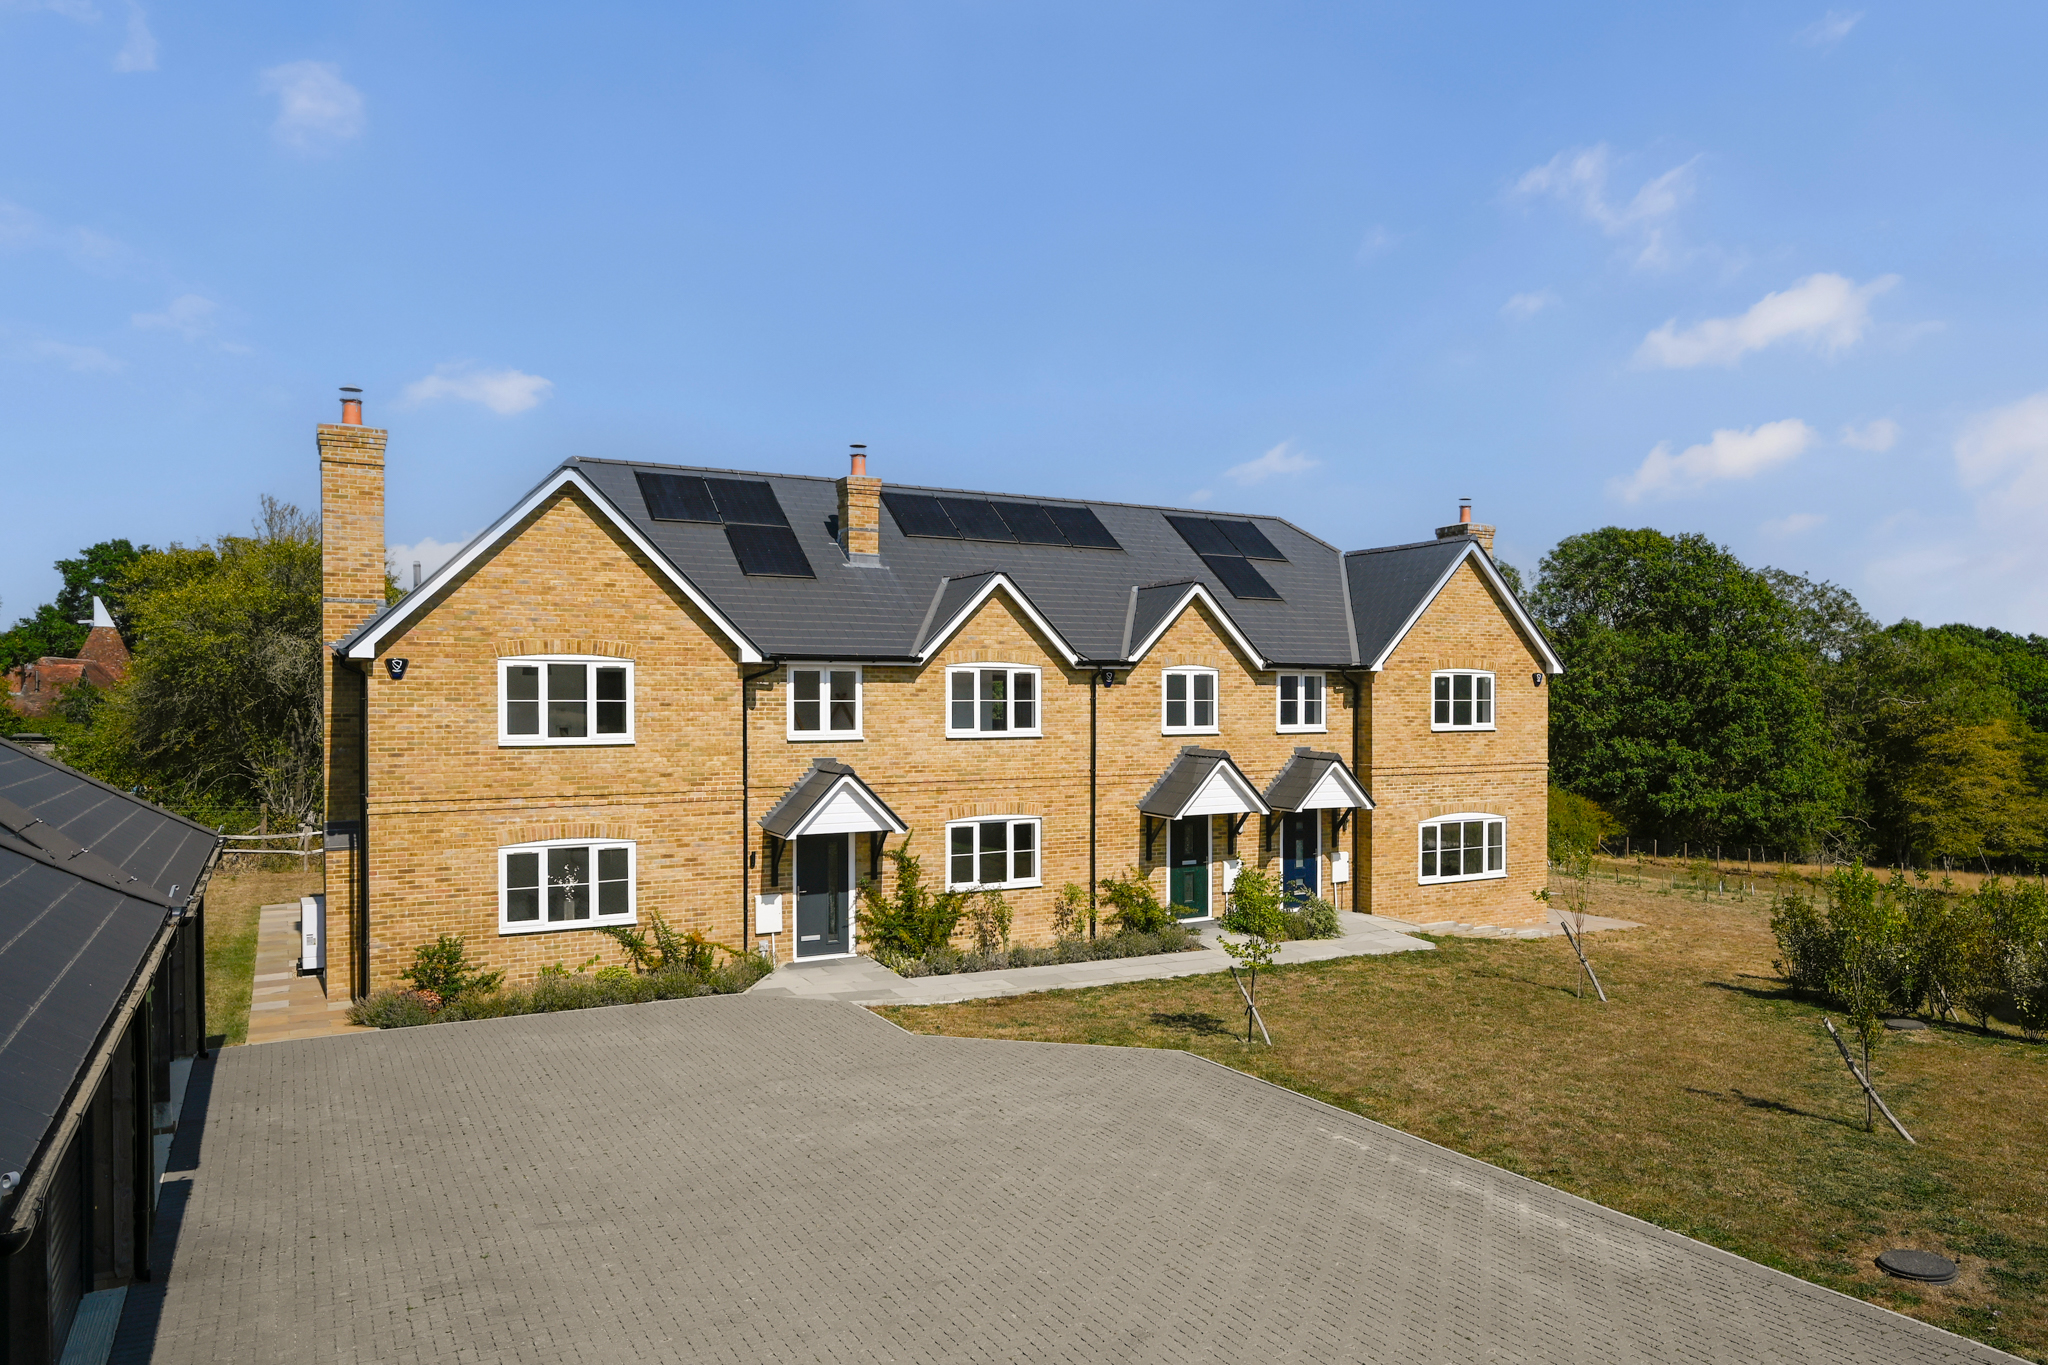
1-3 Ryeland Drive
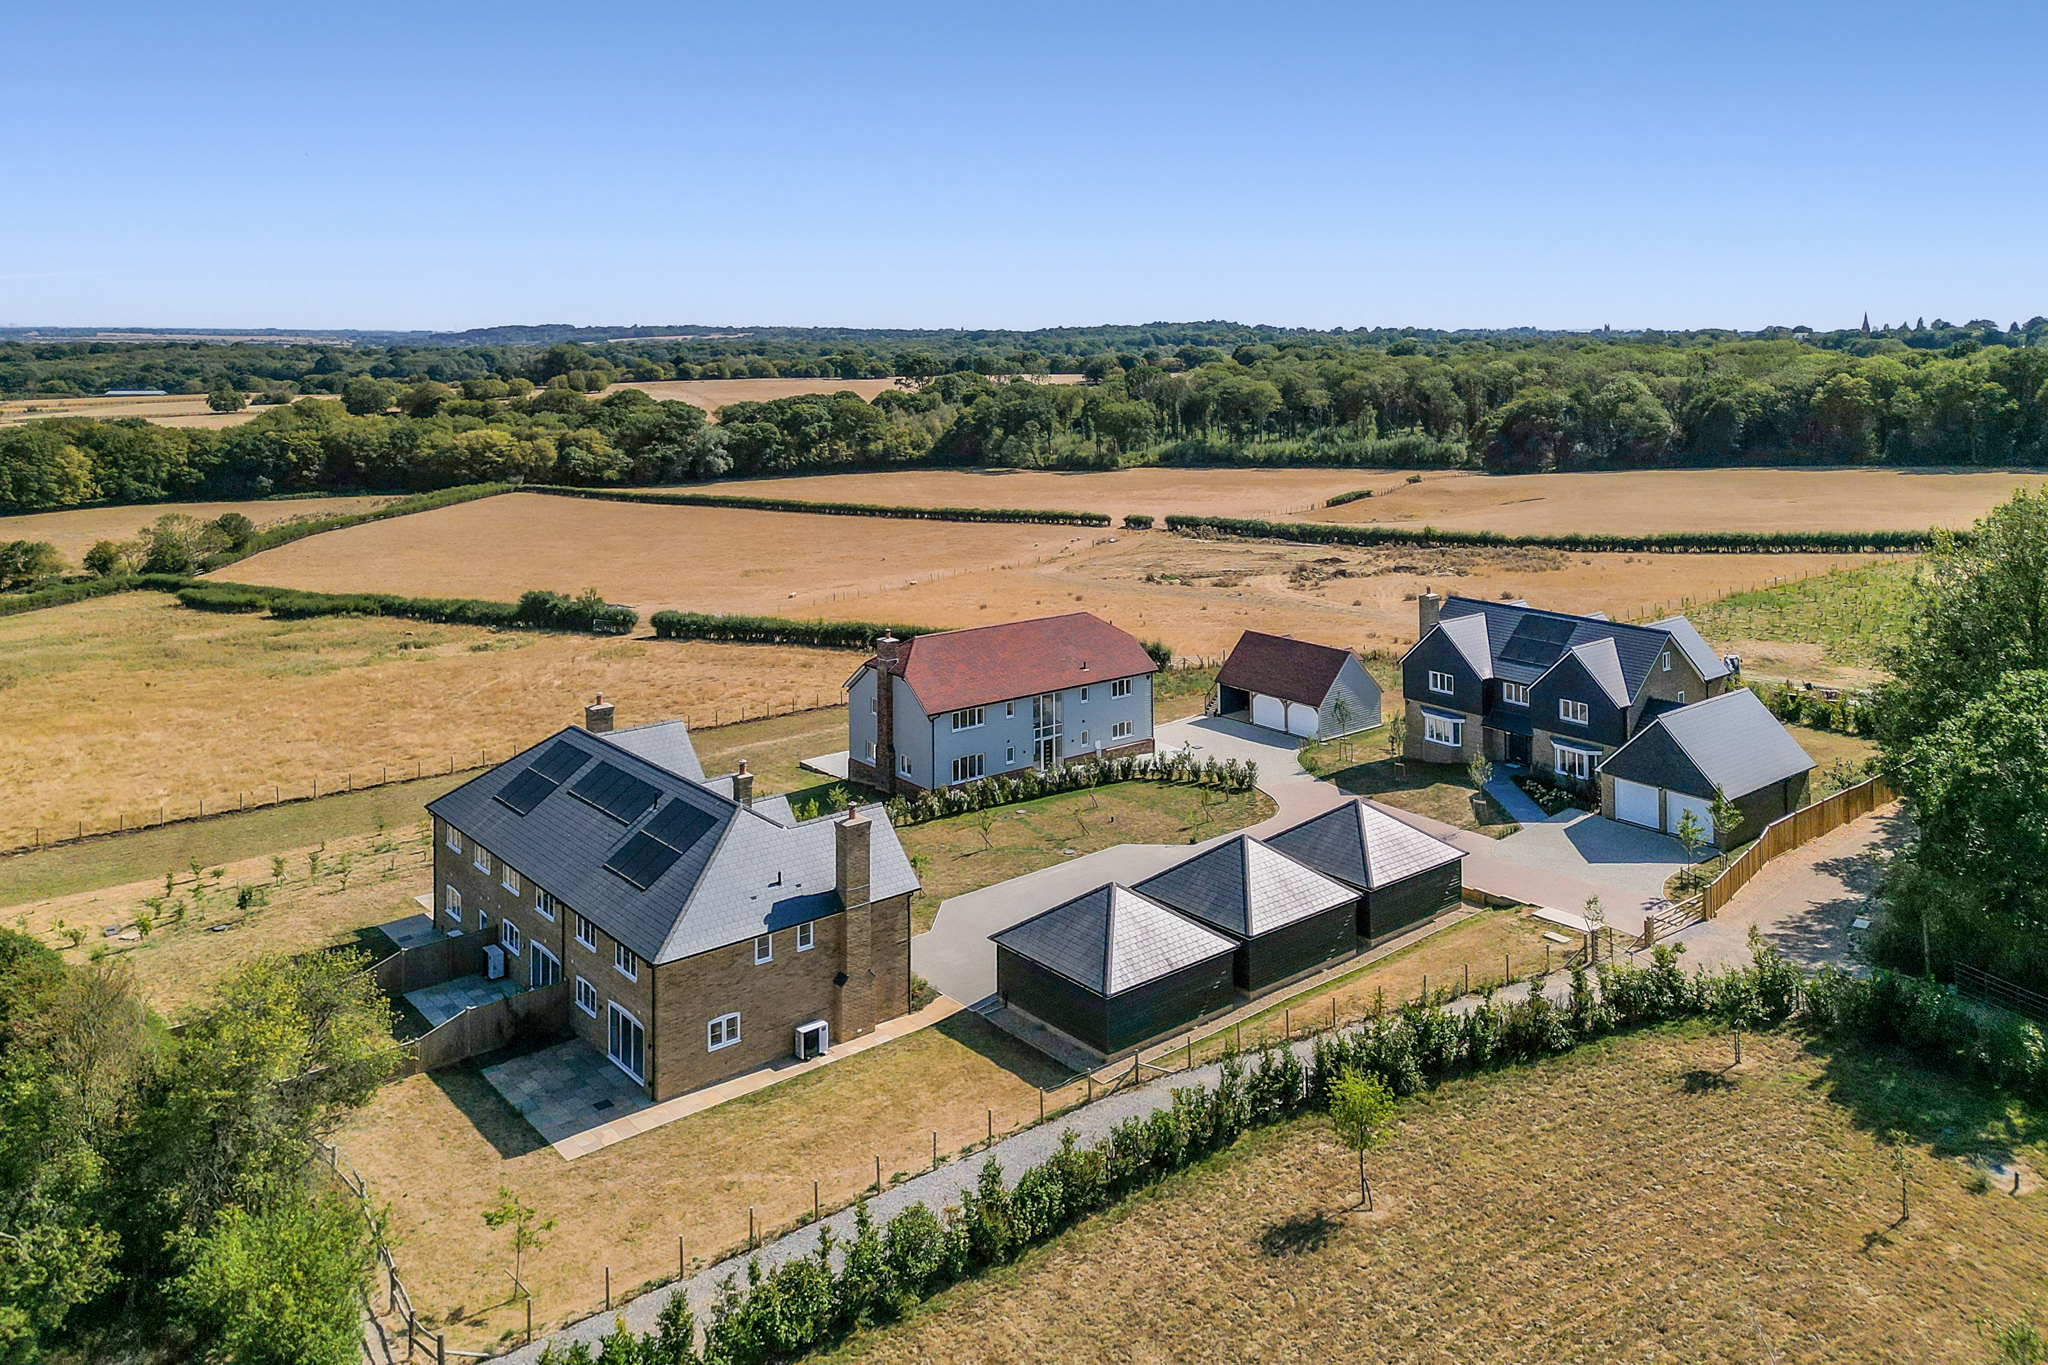
Ryeland Drive – aerial photo
This c. 1400 sq.ft. home has four double bedrooms, (three with fitted wardrobes), an ensuite shower room to the main bedroom and a family bathroom with separate shower and bath; a living room with log burning stove and a beautifully fitted kitchen with a separate utility room with sink.
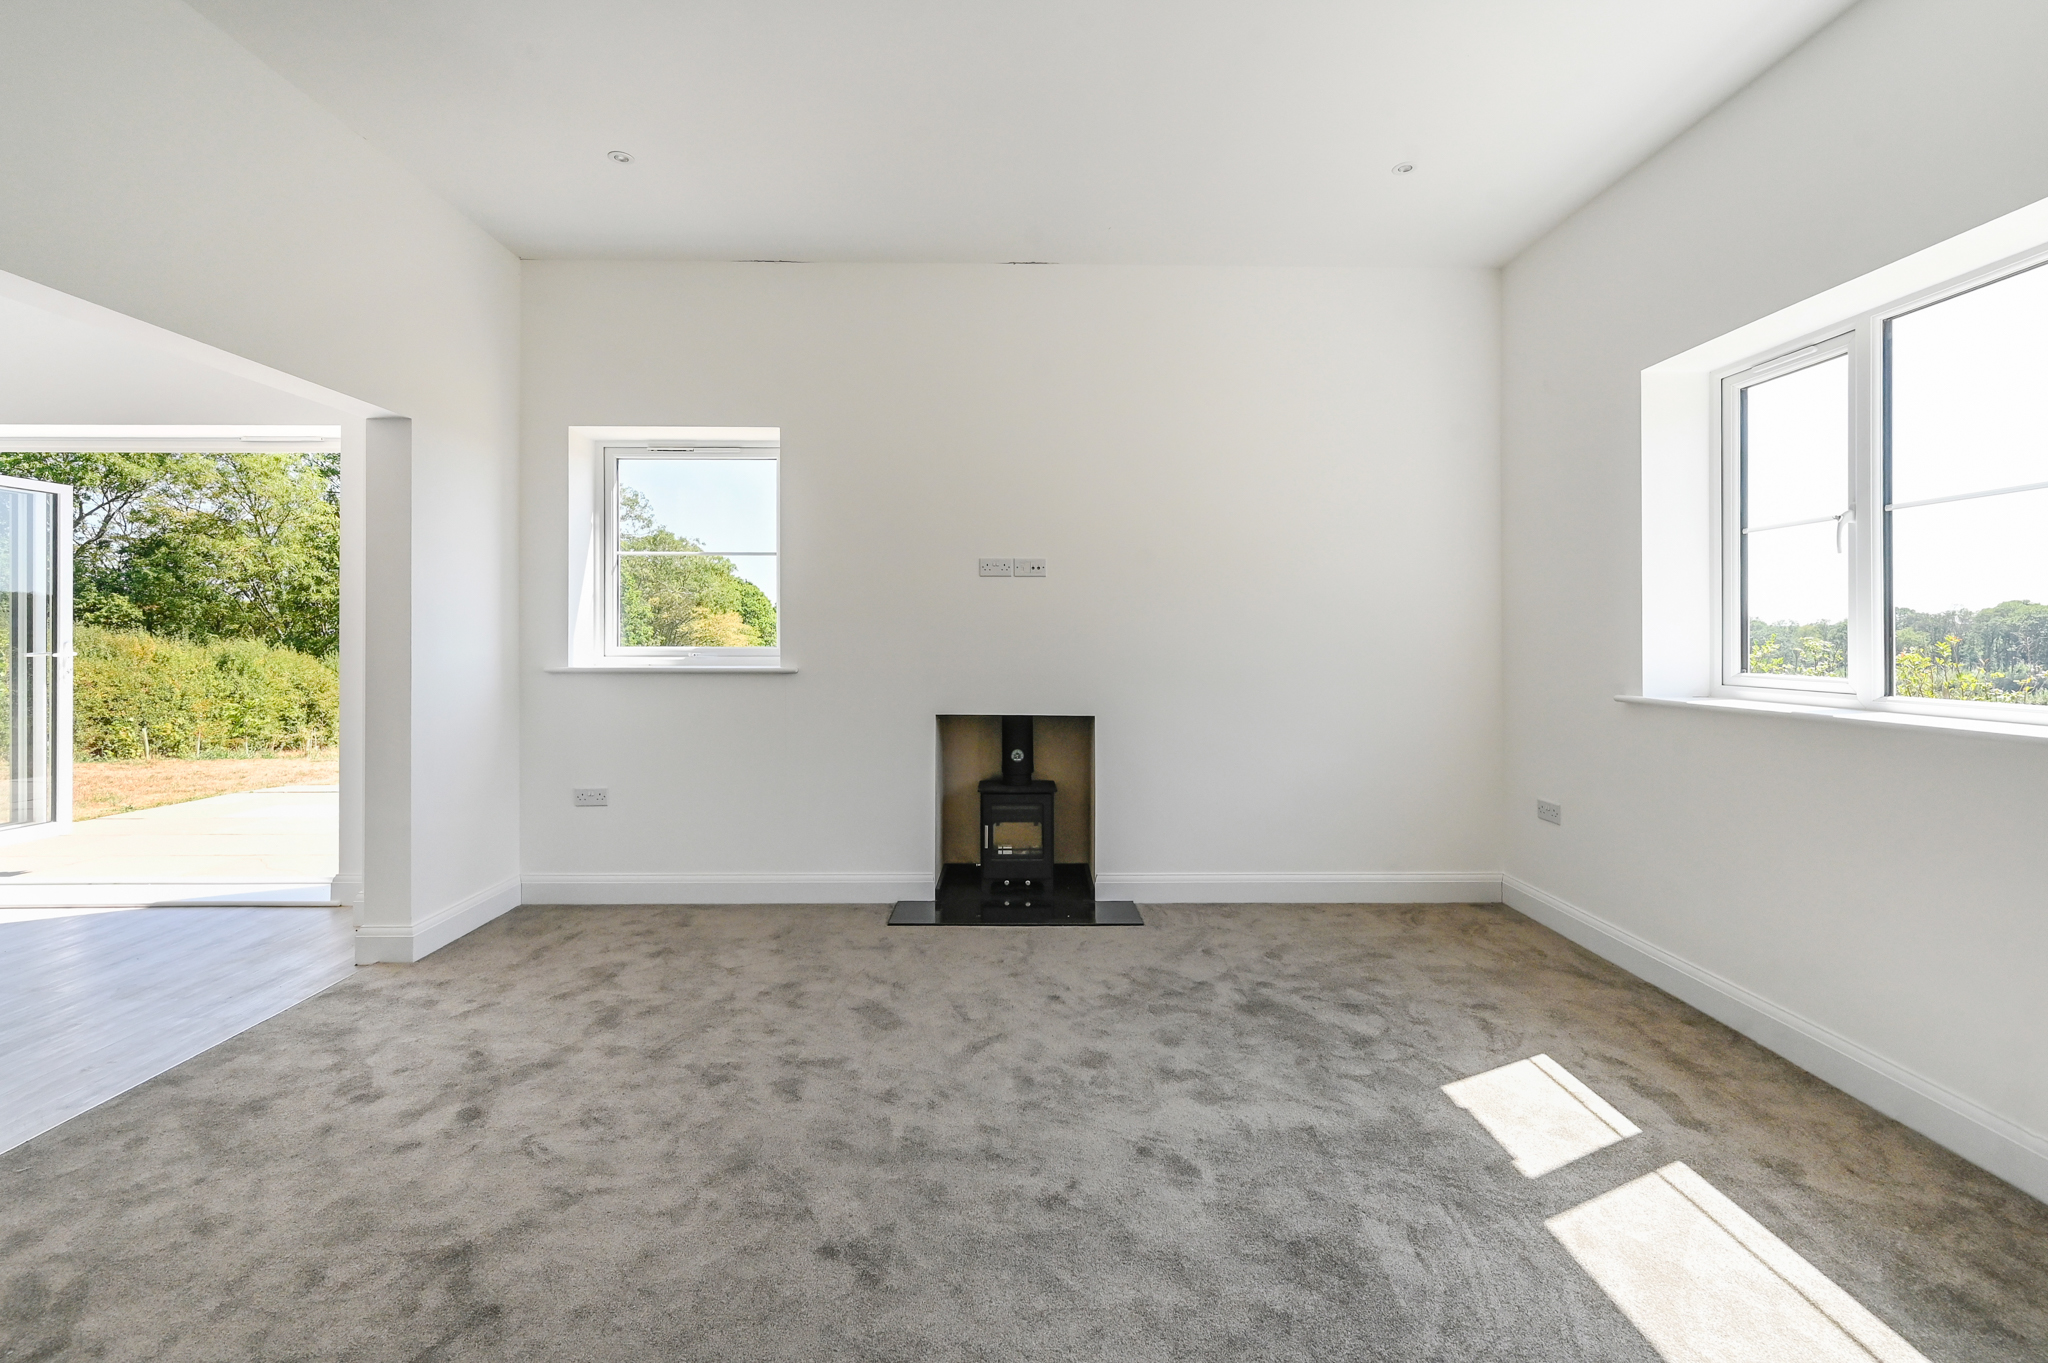
living room
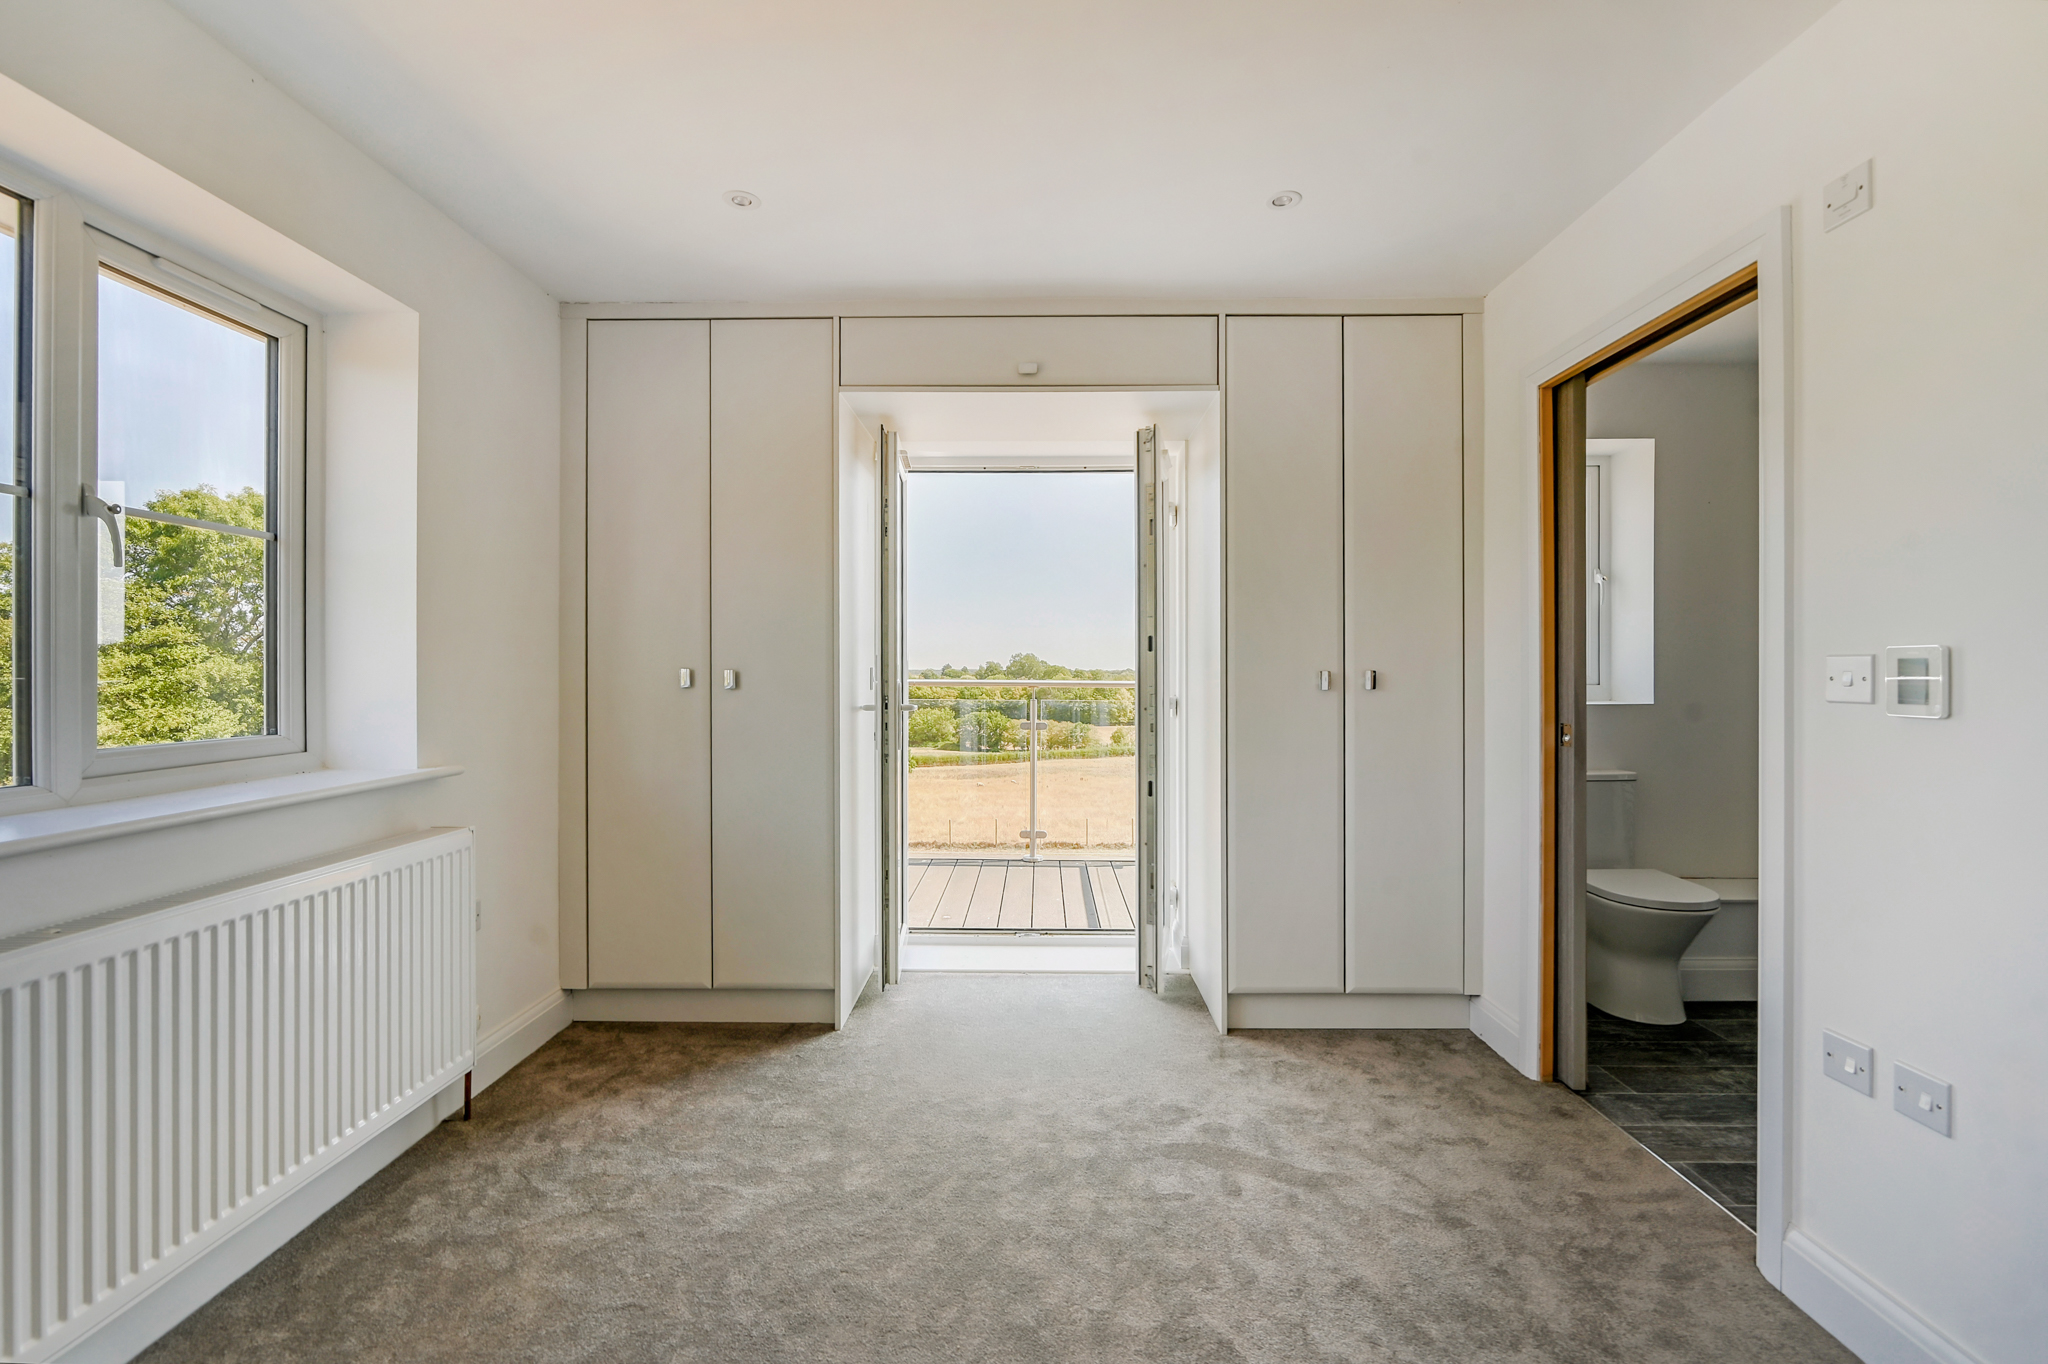
Main bedroom & balcony
Both bathrooms have a vanity unit for storage, a mirror cabinet with lights and a demist pad and a heated towel rail.
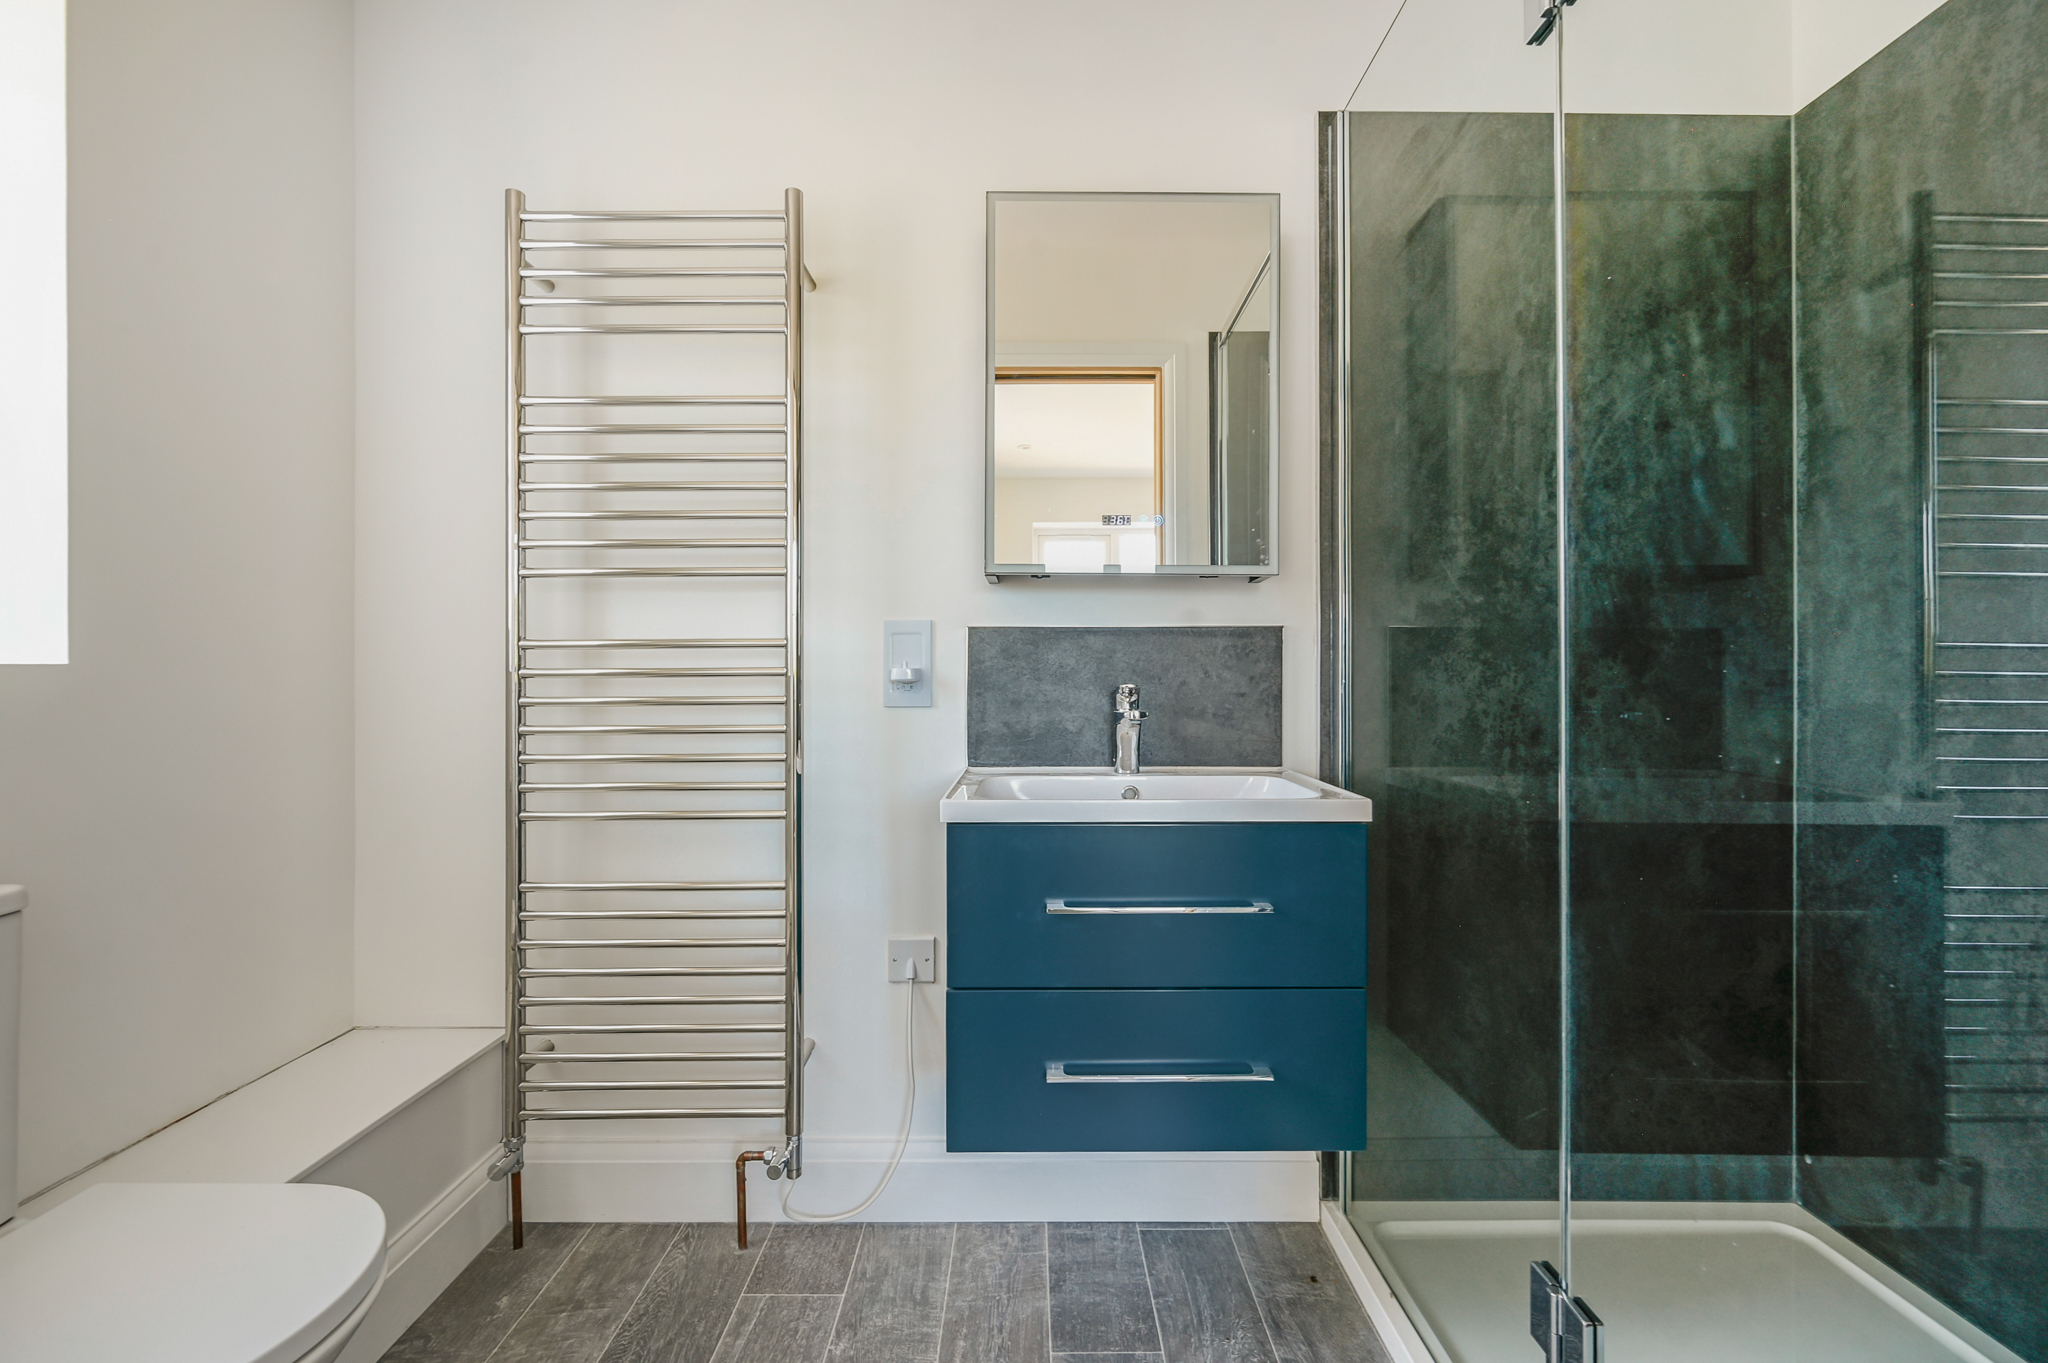
Ensuite to main bedroom
The spacious kitchen with central island was designed by a local company, Lily Rose Kitchens of Tenterden, and includes a Caple under counter wine cooler and Caple hood extractor, and integrated AEG appliances including fridge/freezer, single oven, combi microwave oven, dishwasher and induction hob.
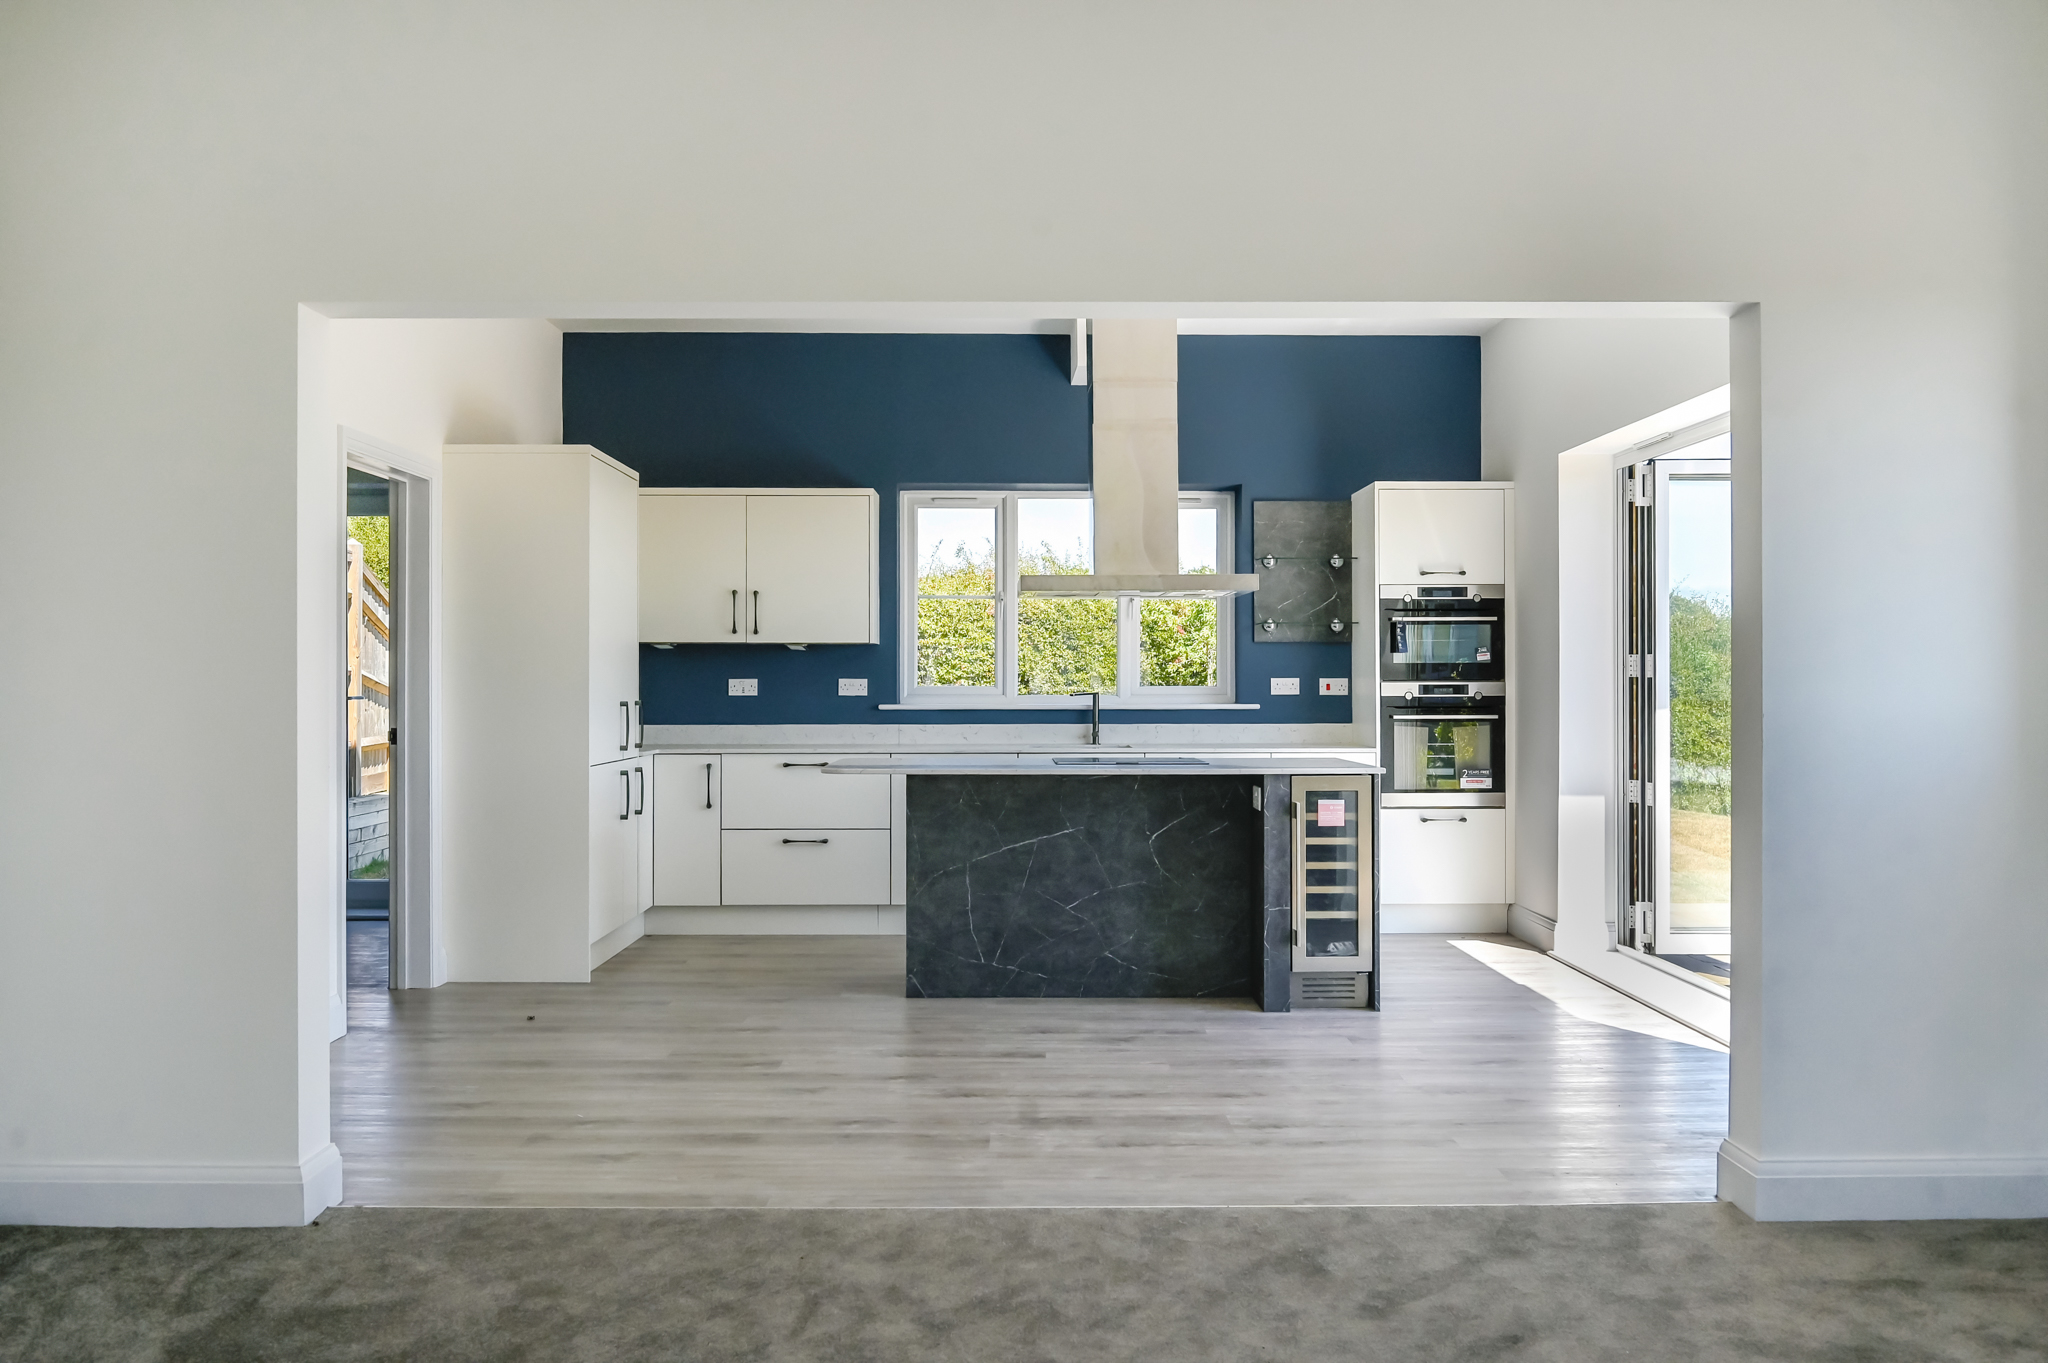
Kitchen
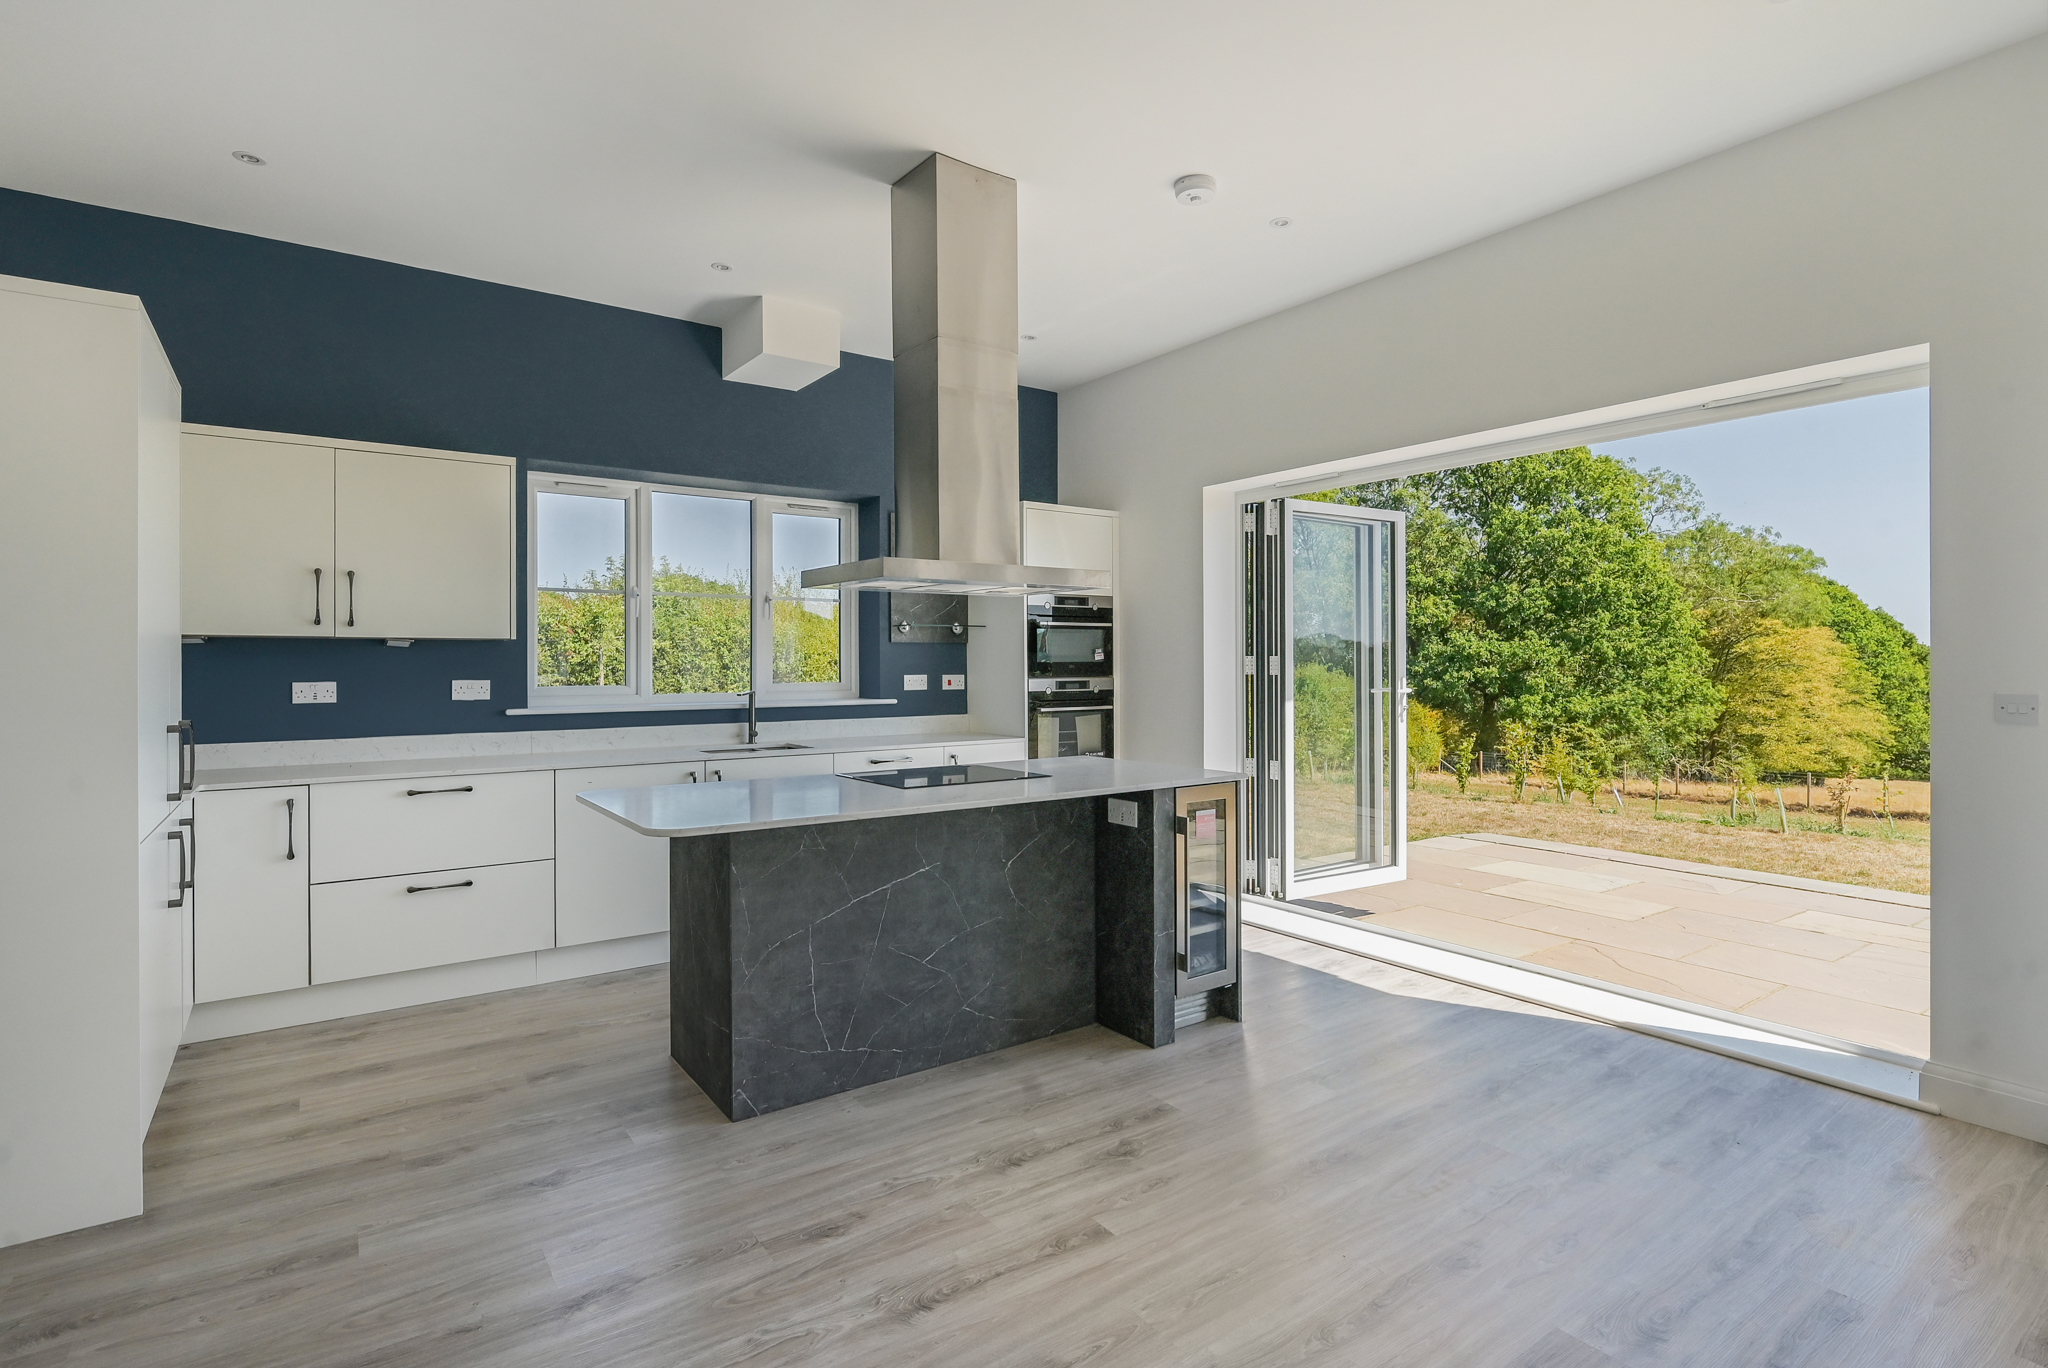
There are bifold doors leading out from the kitchen to the patio area and side garden with its views over neighbouring fields.
There is a separate two bay carport with EV charging point.
The house has the benefit of a 10 year Build-Zone structural warranty, underfloor heating to the ground floor, heating and hot water supplied by an Air Source Heat Pump and in-line solar panels to both roof elevations. There is fibre optic broadband, Cat 6 cabling throughout with a data socket in each room and a security alarm.
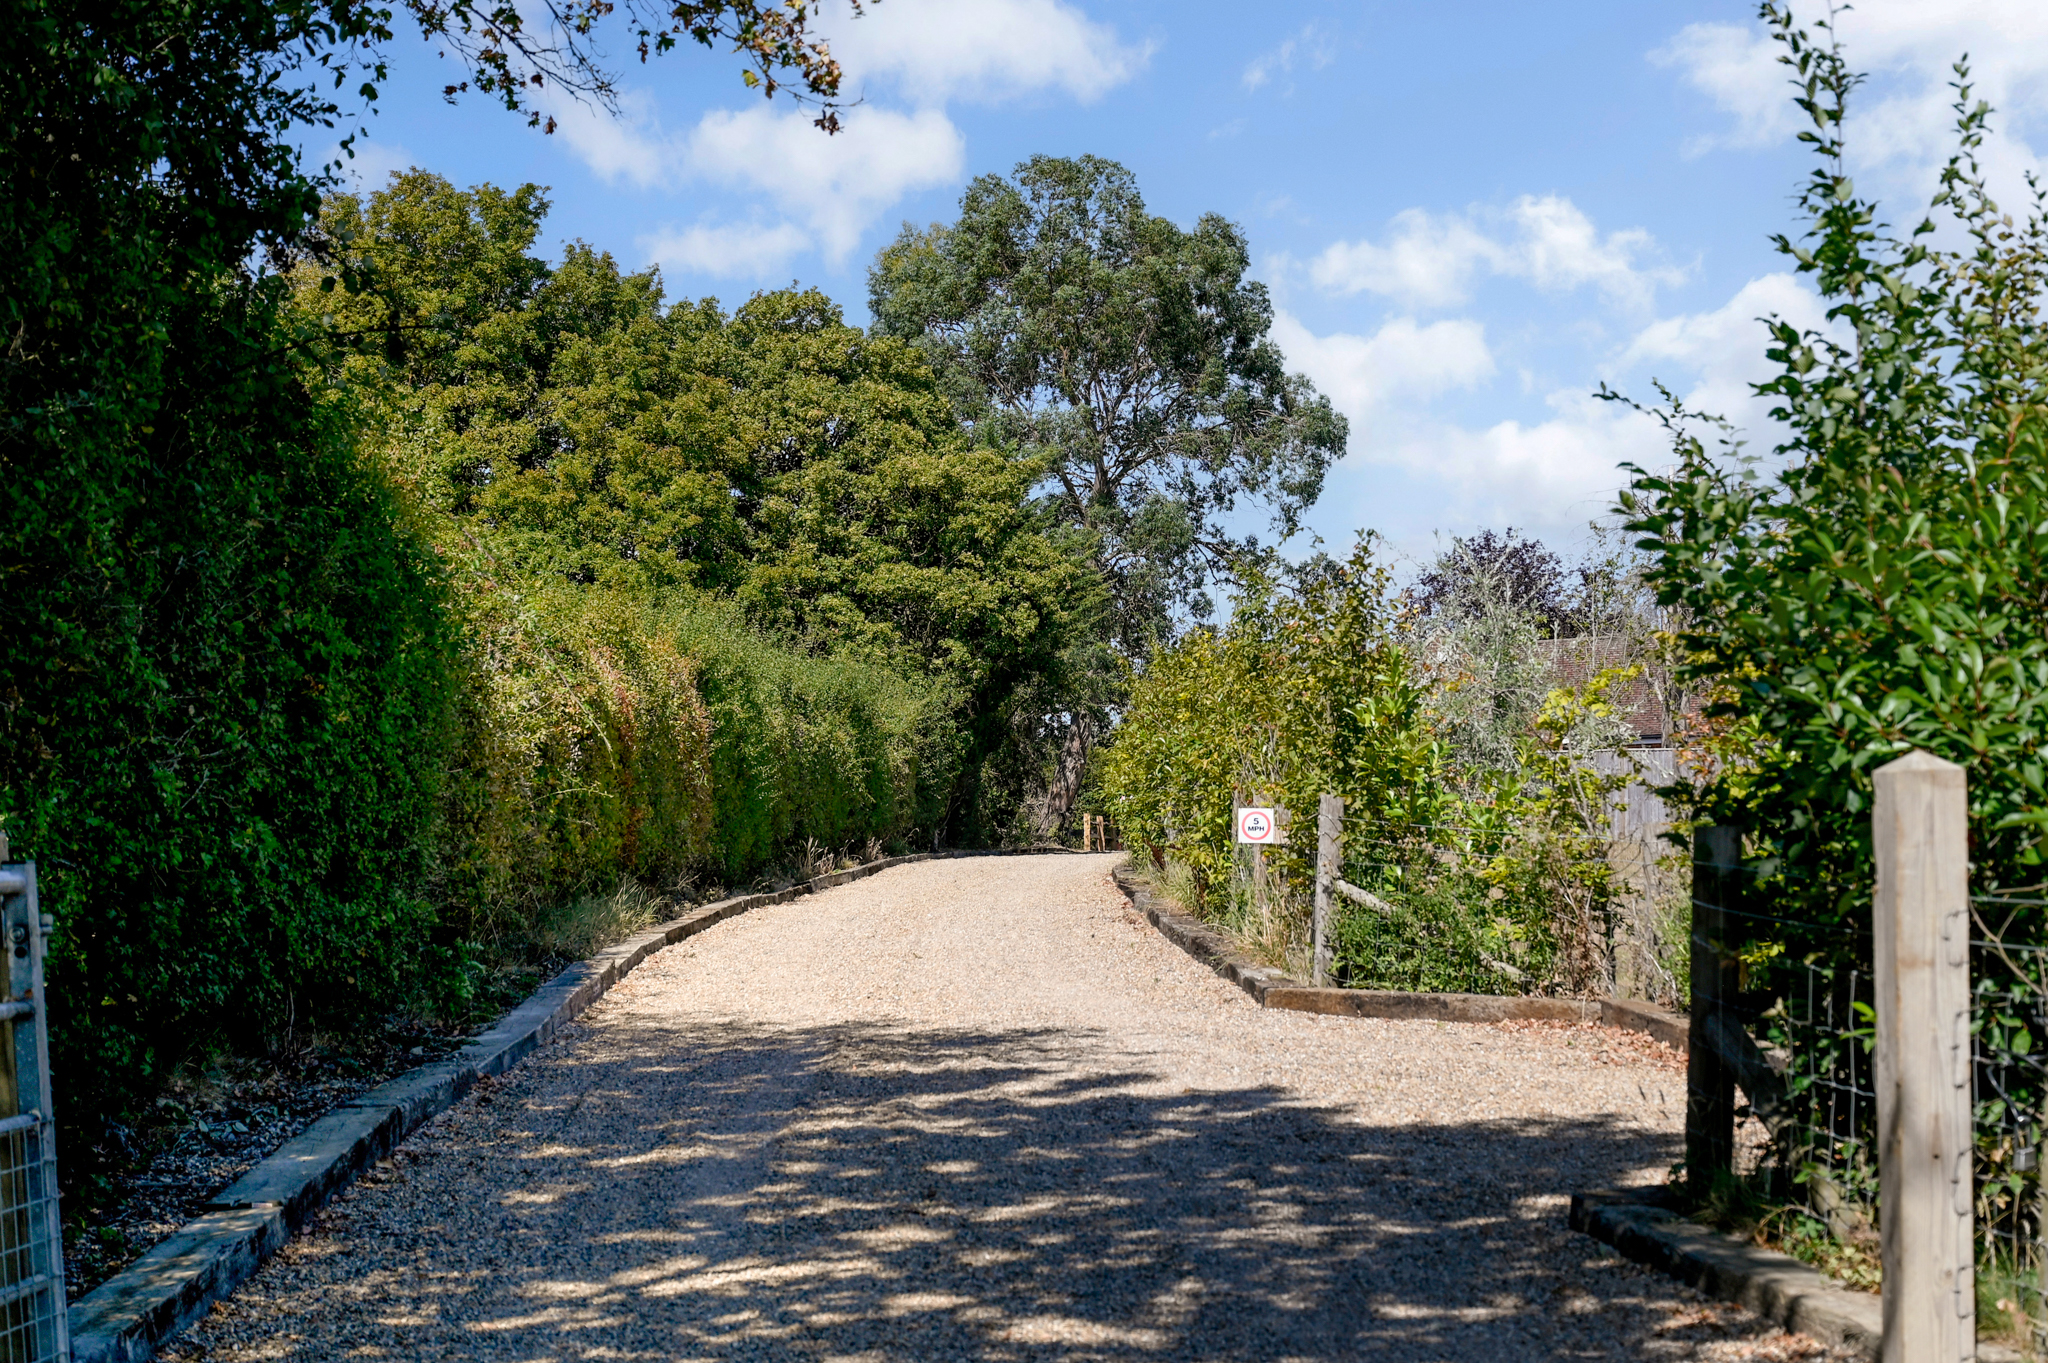
The drive from Ryeland Drive towards Ashford Road