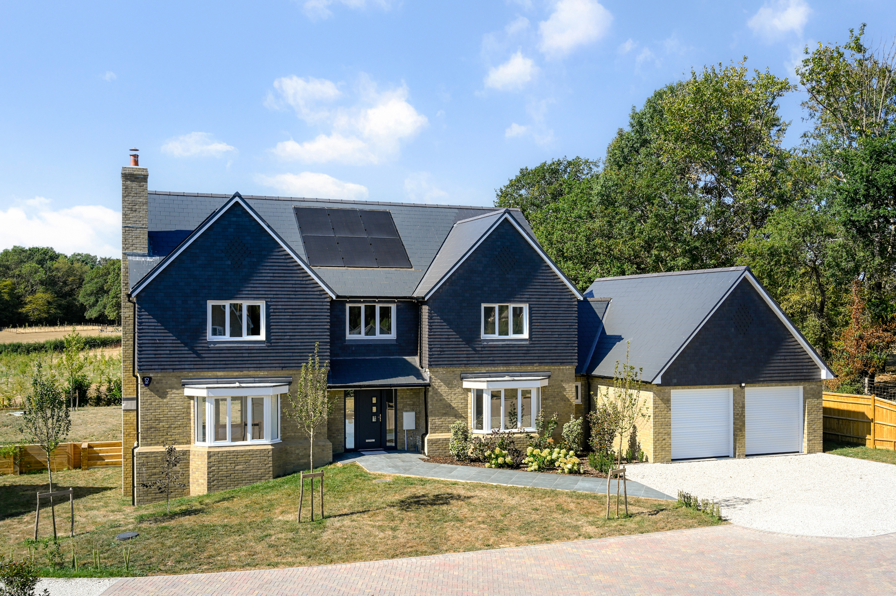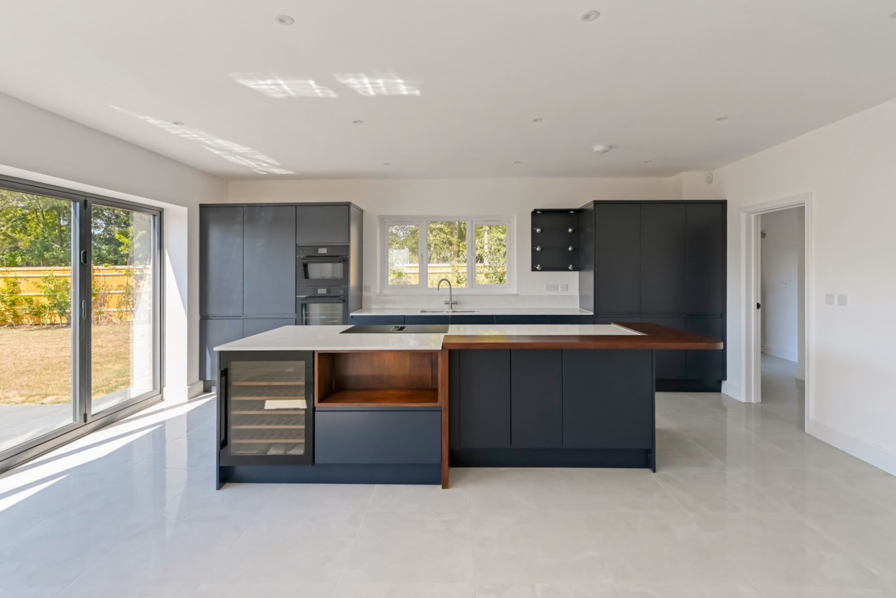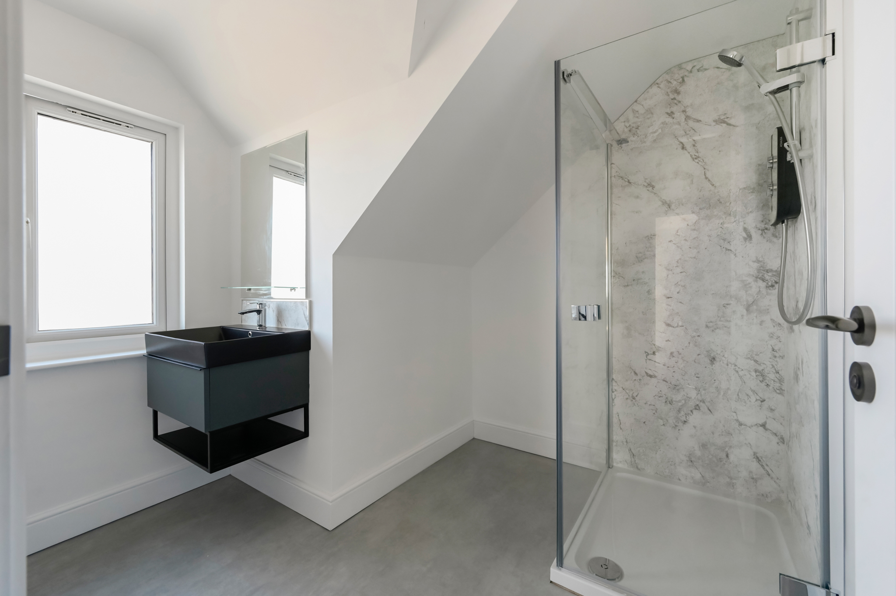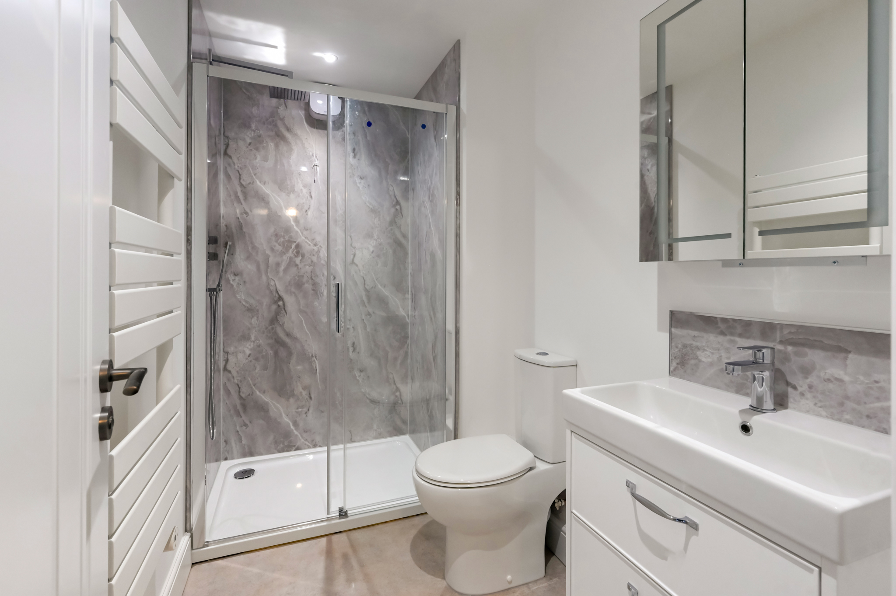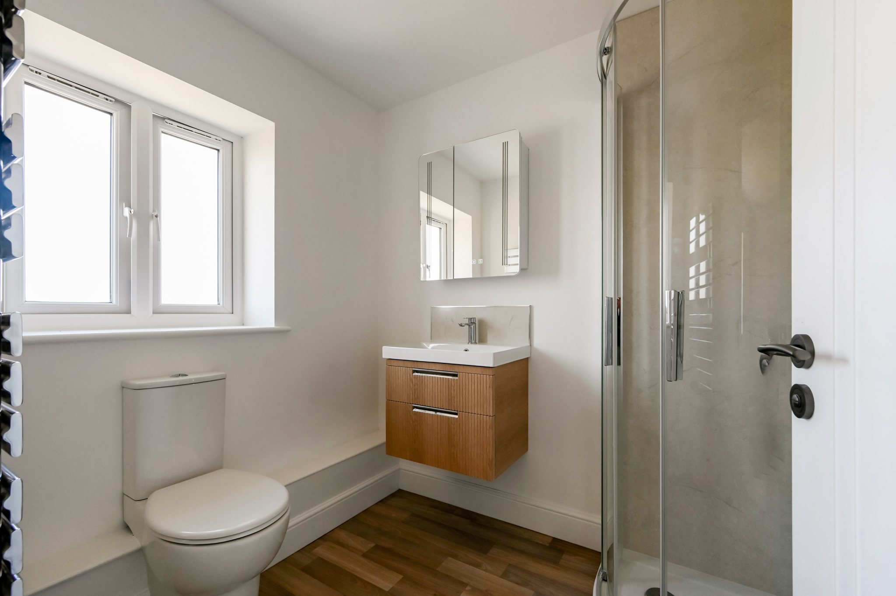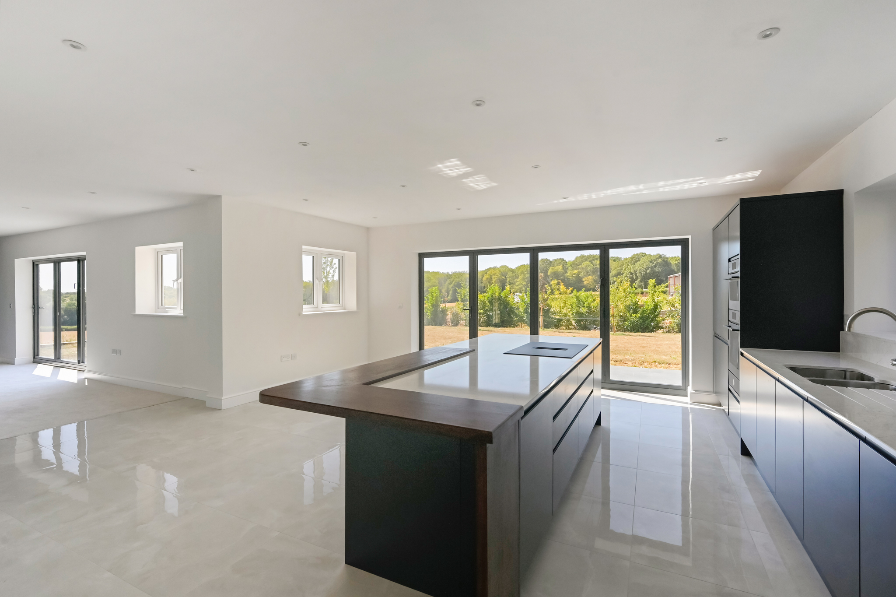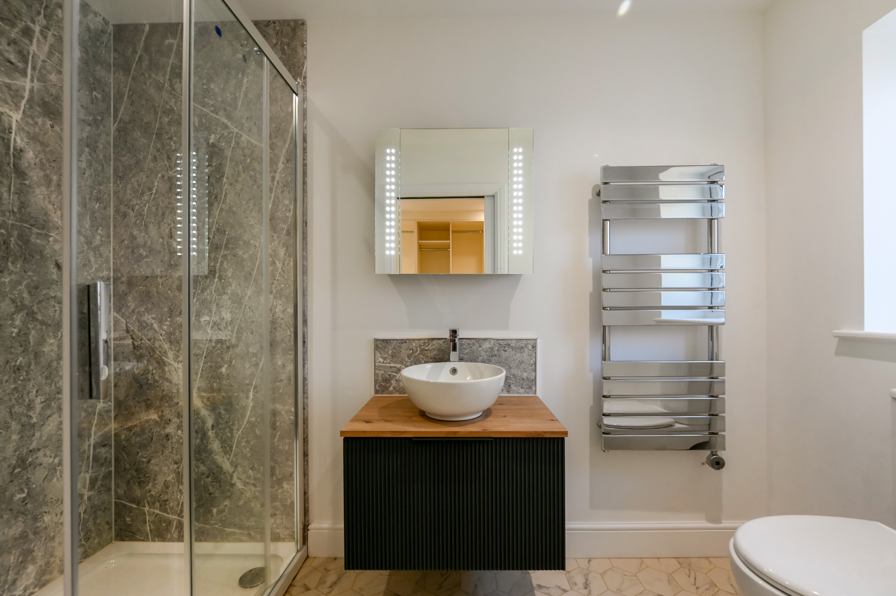
An attractive five double bedroom detached house providing c.3,899 sq.ft. of accommodation arranged over three floors including a double aspect sitting room with log burning stove, a dining room with bifold doors to the patio and rear garden, a beautiful kitchen/breakfast room designed by local company, Lily Rose Kitchens in Tenterden with a separate large utility room and door to the double integral garage. There are three ensuite shower rooms and one family bathroom with bath and separate shower on the first floor and a shower room on the second floor.
The kitchen has Quartz and Iroko work surfaces with AEG integrated appliances including an induction exractor hob, fridge, dishwasher, eye level oven and combi microwave and a Caple wine cooler. There is also a beautiful built-in larder with wooden shelves, a quartz shelf, power points and spice racks. The large utility room has an integrated AEG freezer and plenty of fitted cupboards.
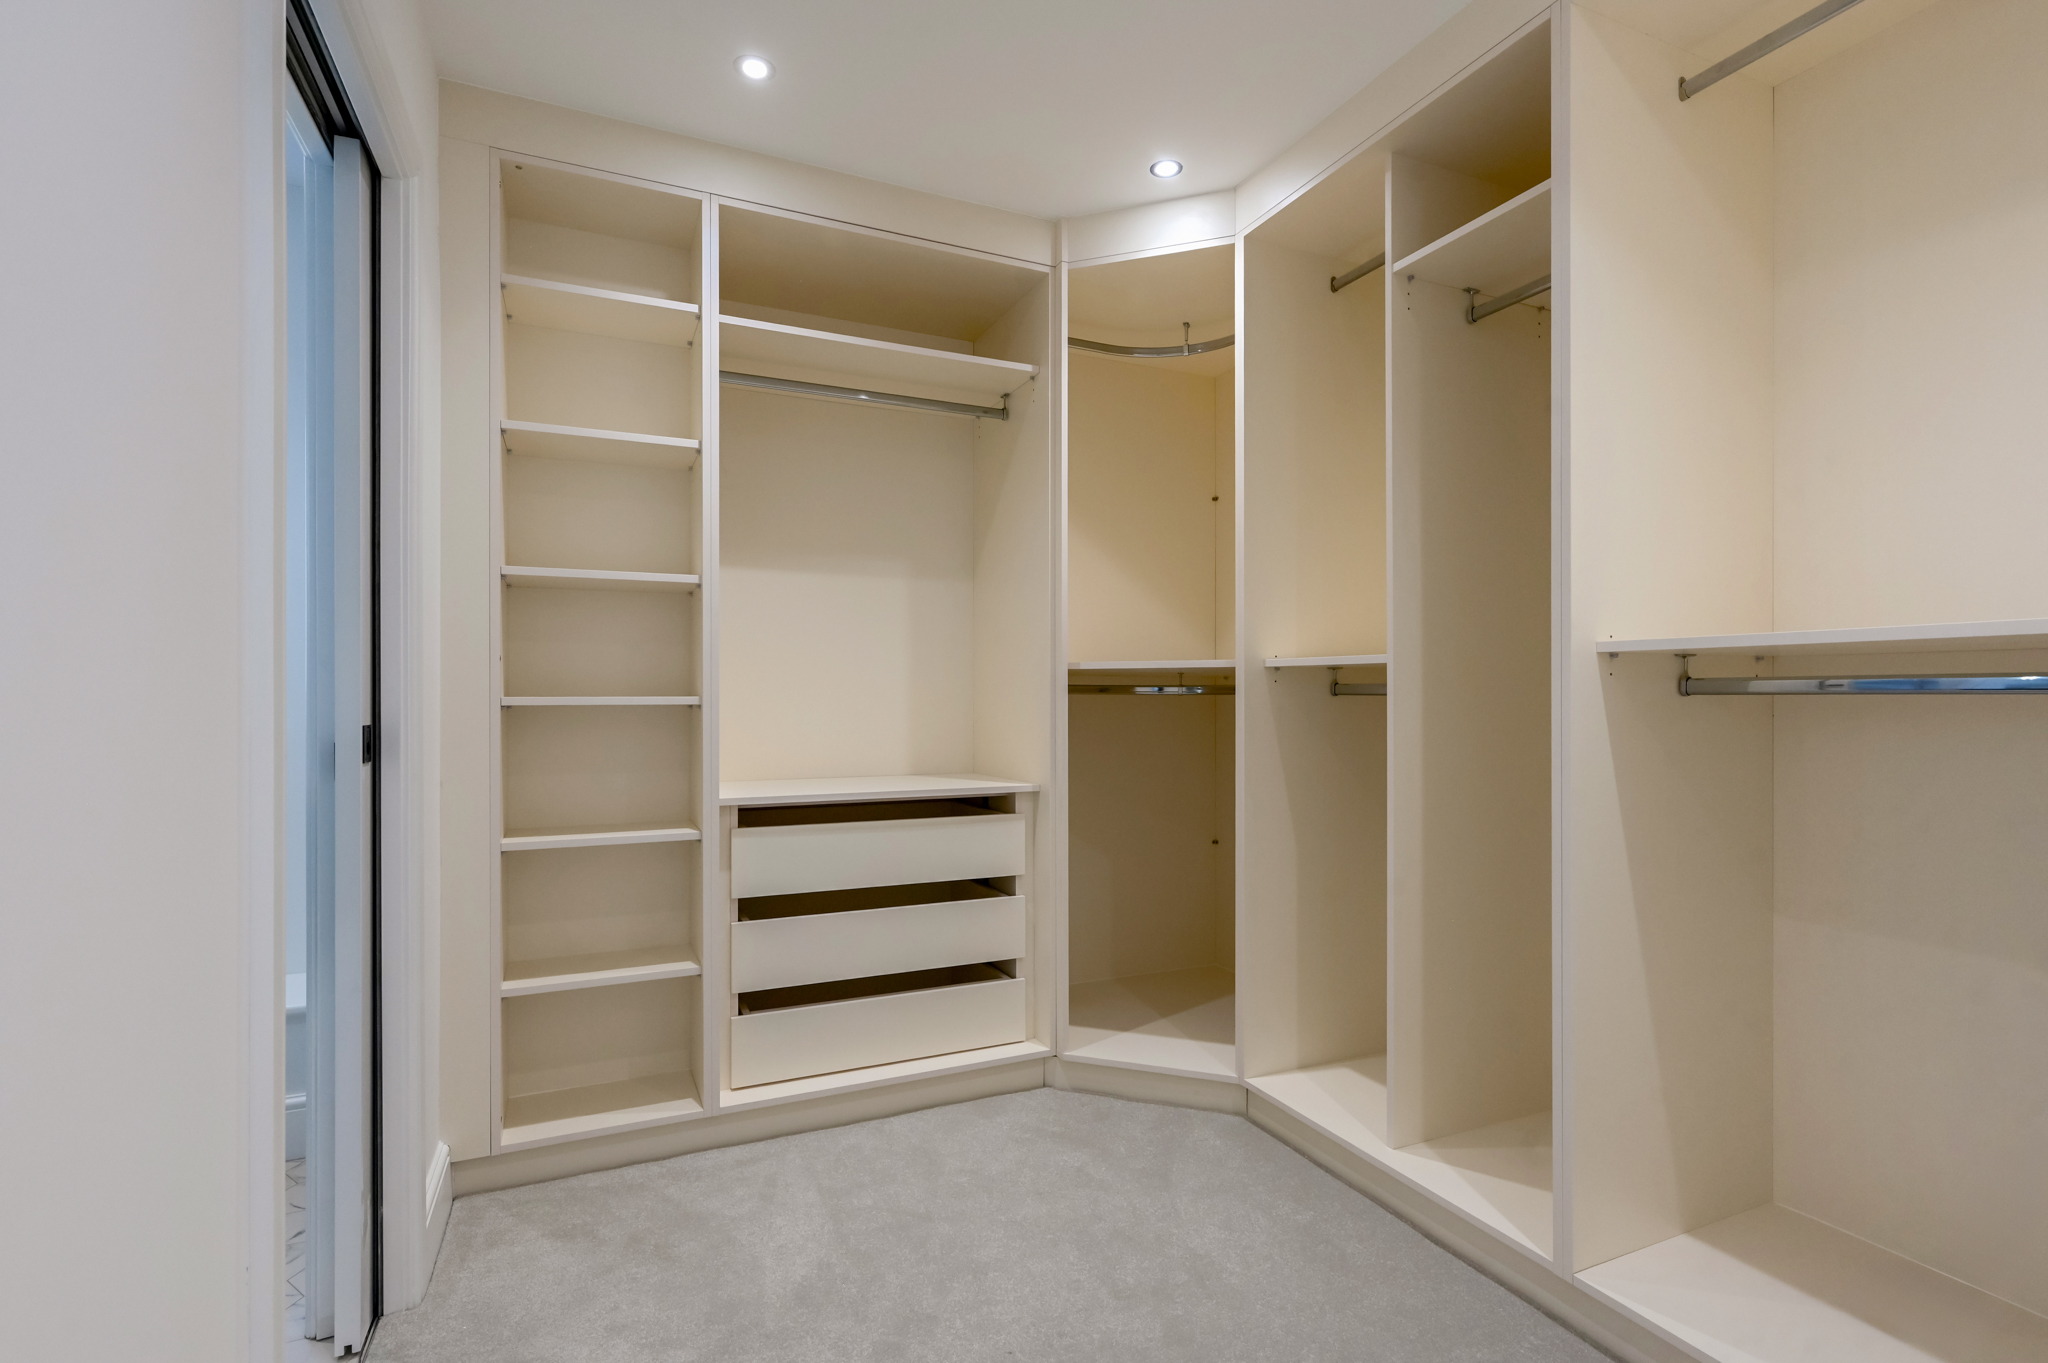
There is a walk in fitted dressing room to both the main bedroom and the second bedroom, and fitted wardrobes to two of the other bedrooms. The second floor could be a self contained area for a teenager with a large bedroom with beautiful double aspect views over the surrounding countryside, a shower room and a large games room/playroom/separate sitting room.
The front garden is laid to lawn with specimen trees and the rear garden with a large patio is accessed by bifold doors from both the dining room and the kitchen/breakfast room.
This super energy efficient house has an EPC rating of A, with heating and hot water supplied by an Air Source Heat Pump and in-line solar panels.