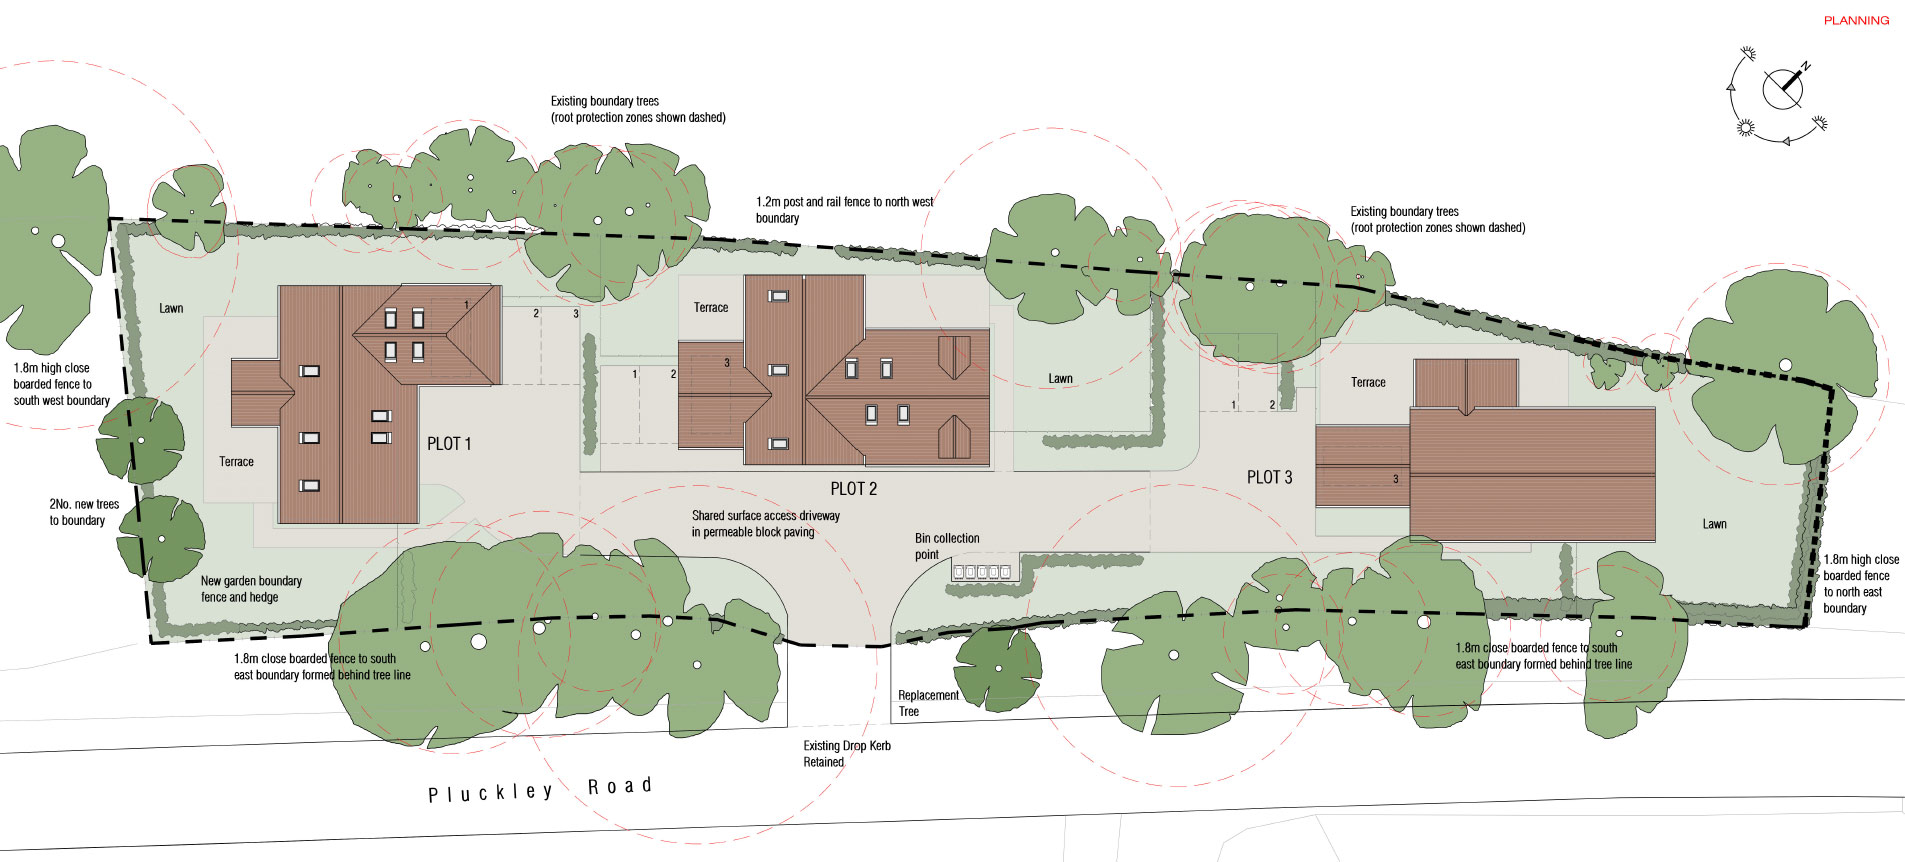
Site Plan
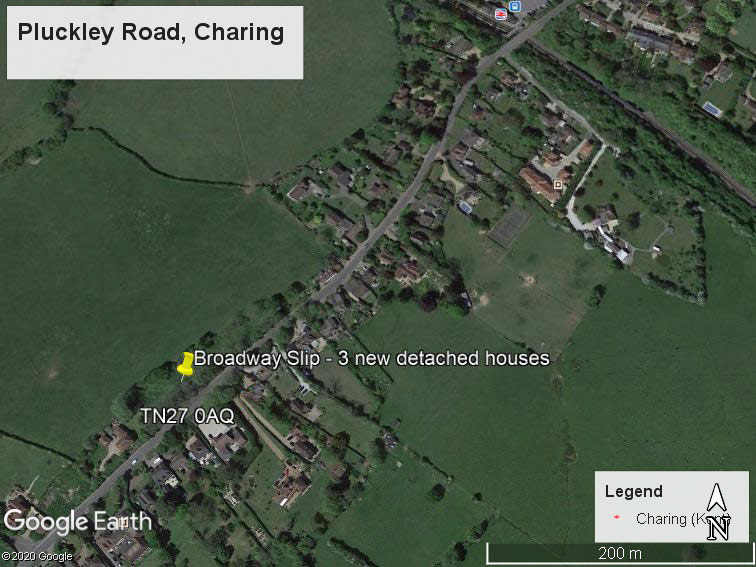
Our last project was to build three new detached properties in Charing, Kent, a small village nestling at the base of the North Downs.
This small, exclusive gated development is within walking distance of Charing Station (direct line to London Victoria), Charing village’s beautiful, historic High Street with two butchers, a convenience grocery store and a micropub, Charing C of E Primary School and a doctors’ surgery. Ashford is only 7 miles away, with its International Station and fast trains to London (38 minutes to St Pancras) and it is 18 miles to the Eurotunnel terminal for fast access to the continent.
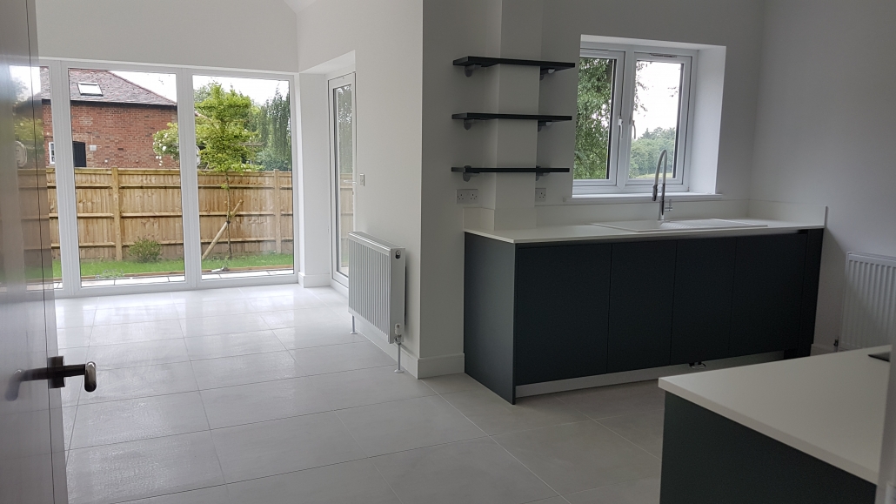
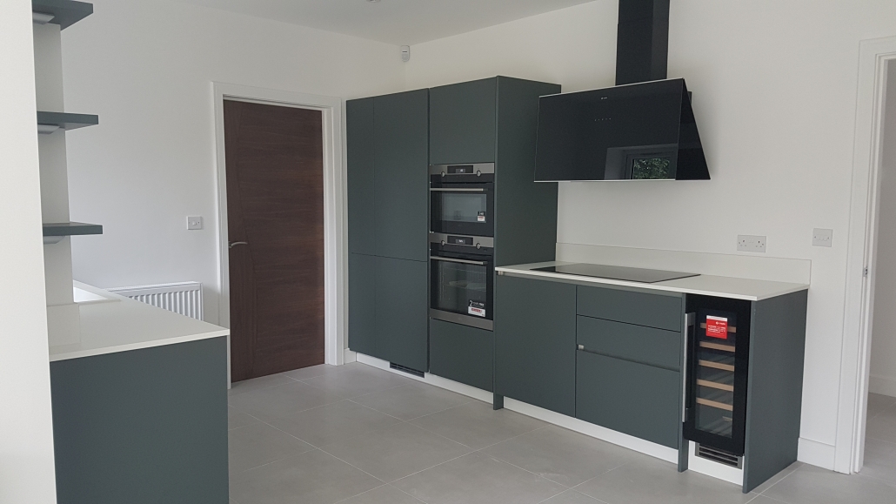
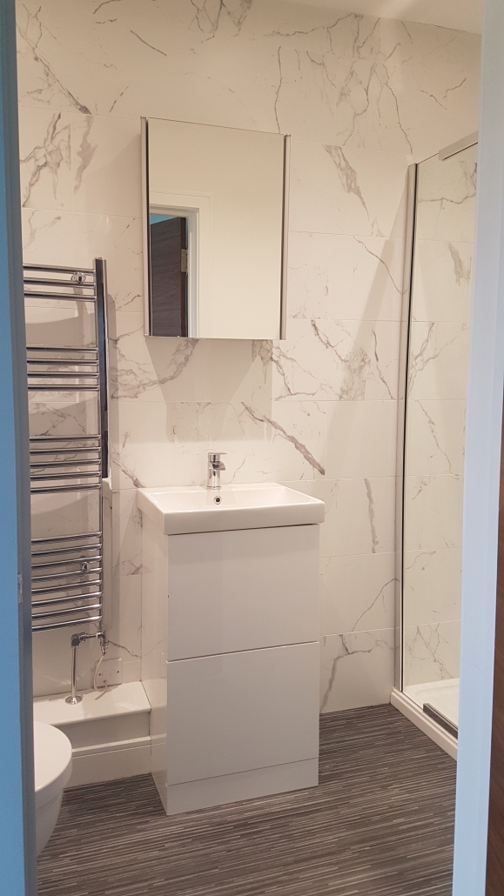
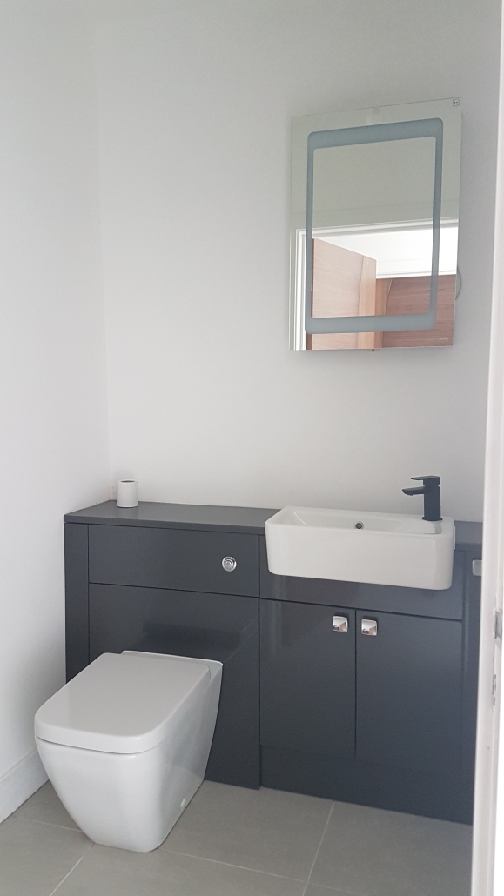
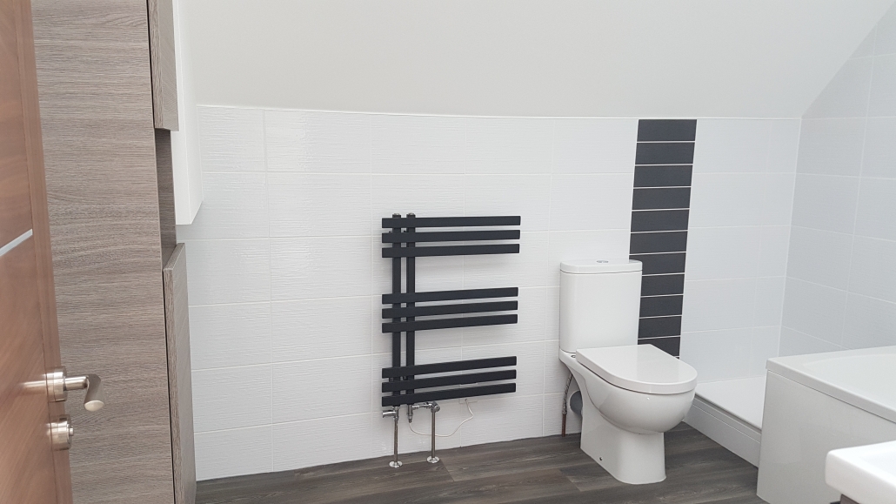
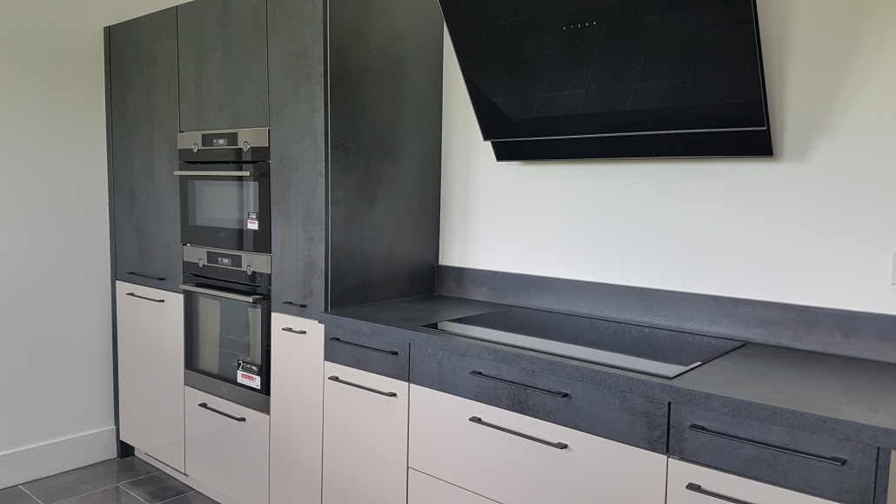
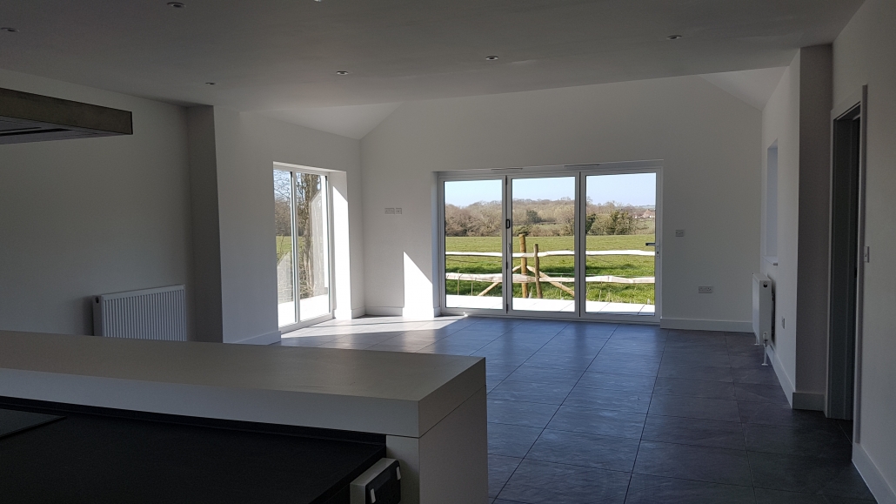
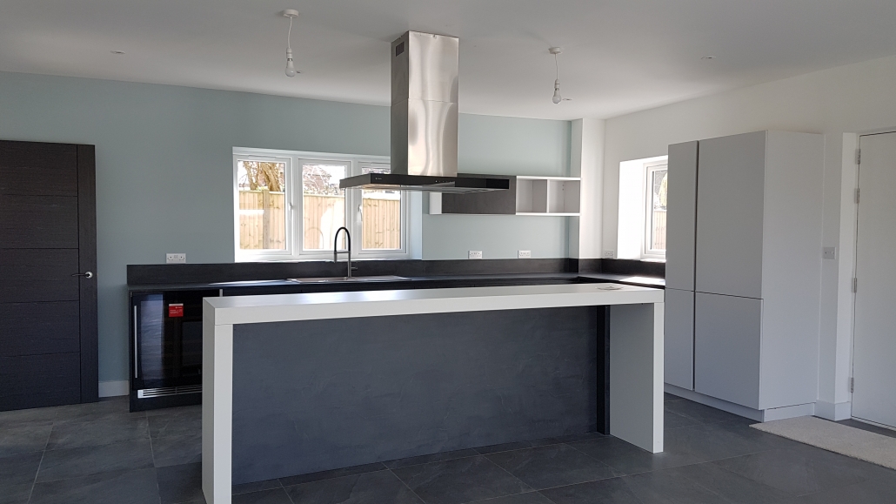
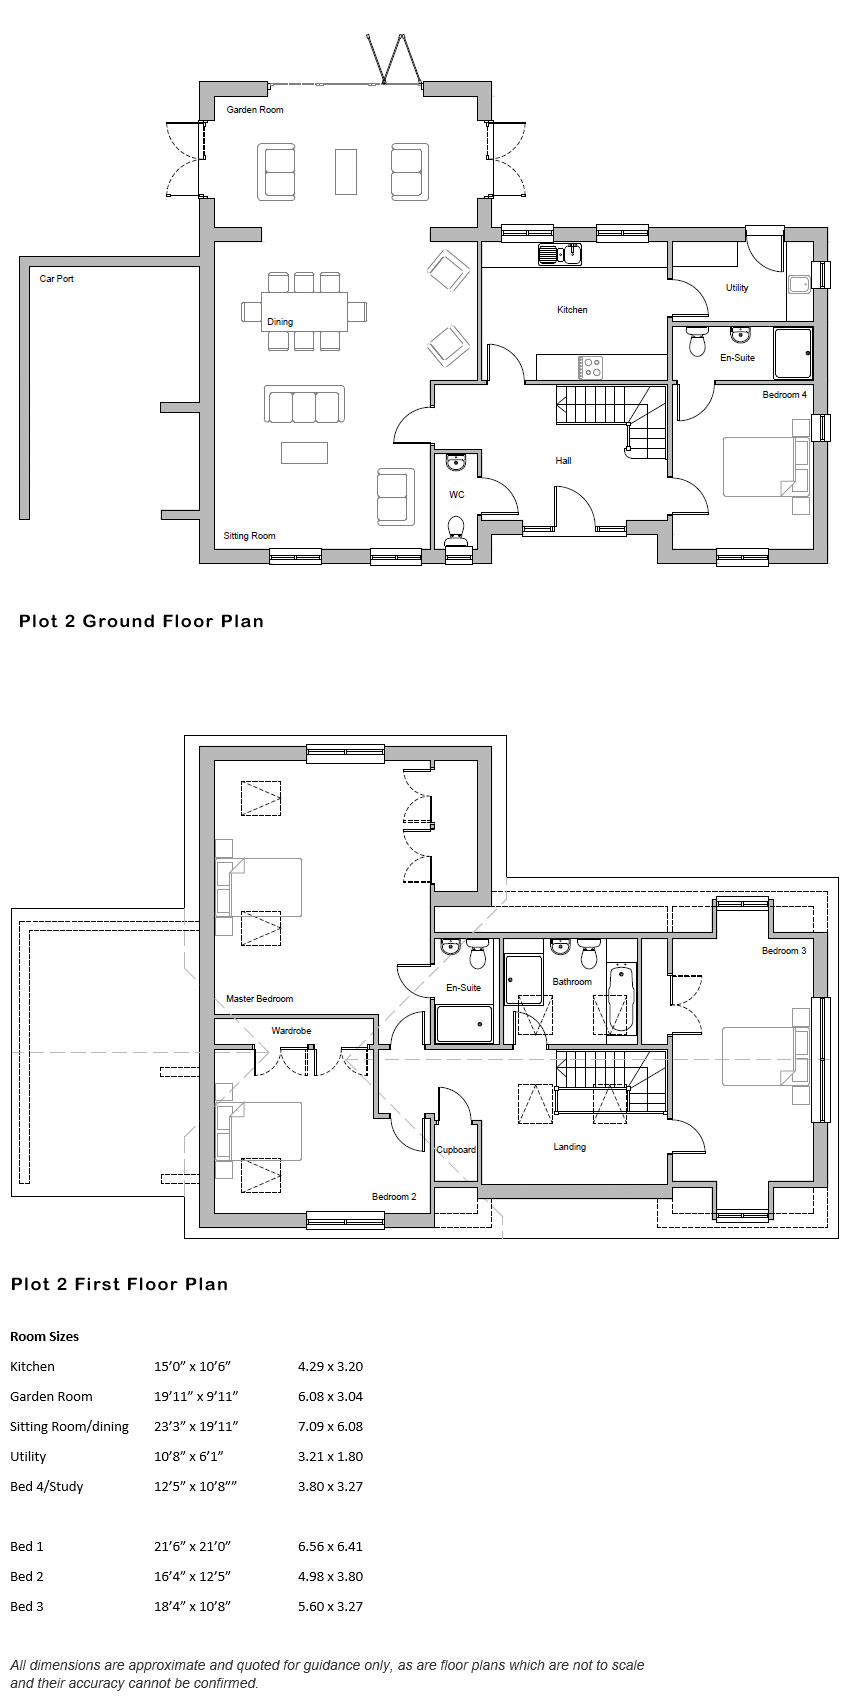
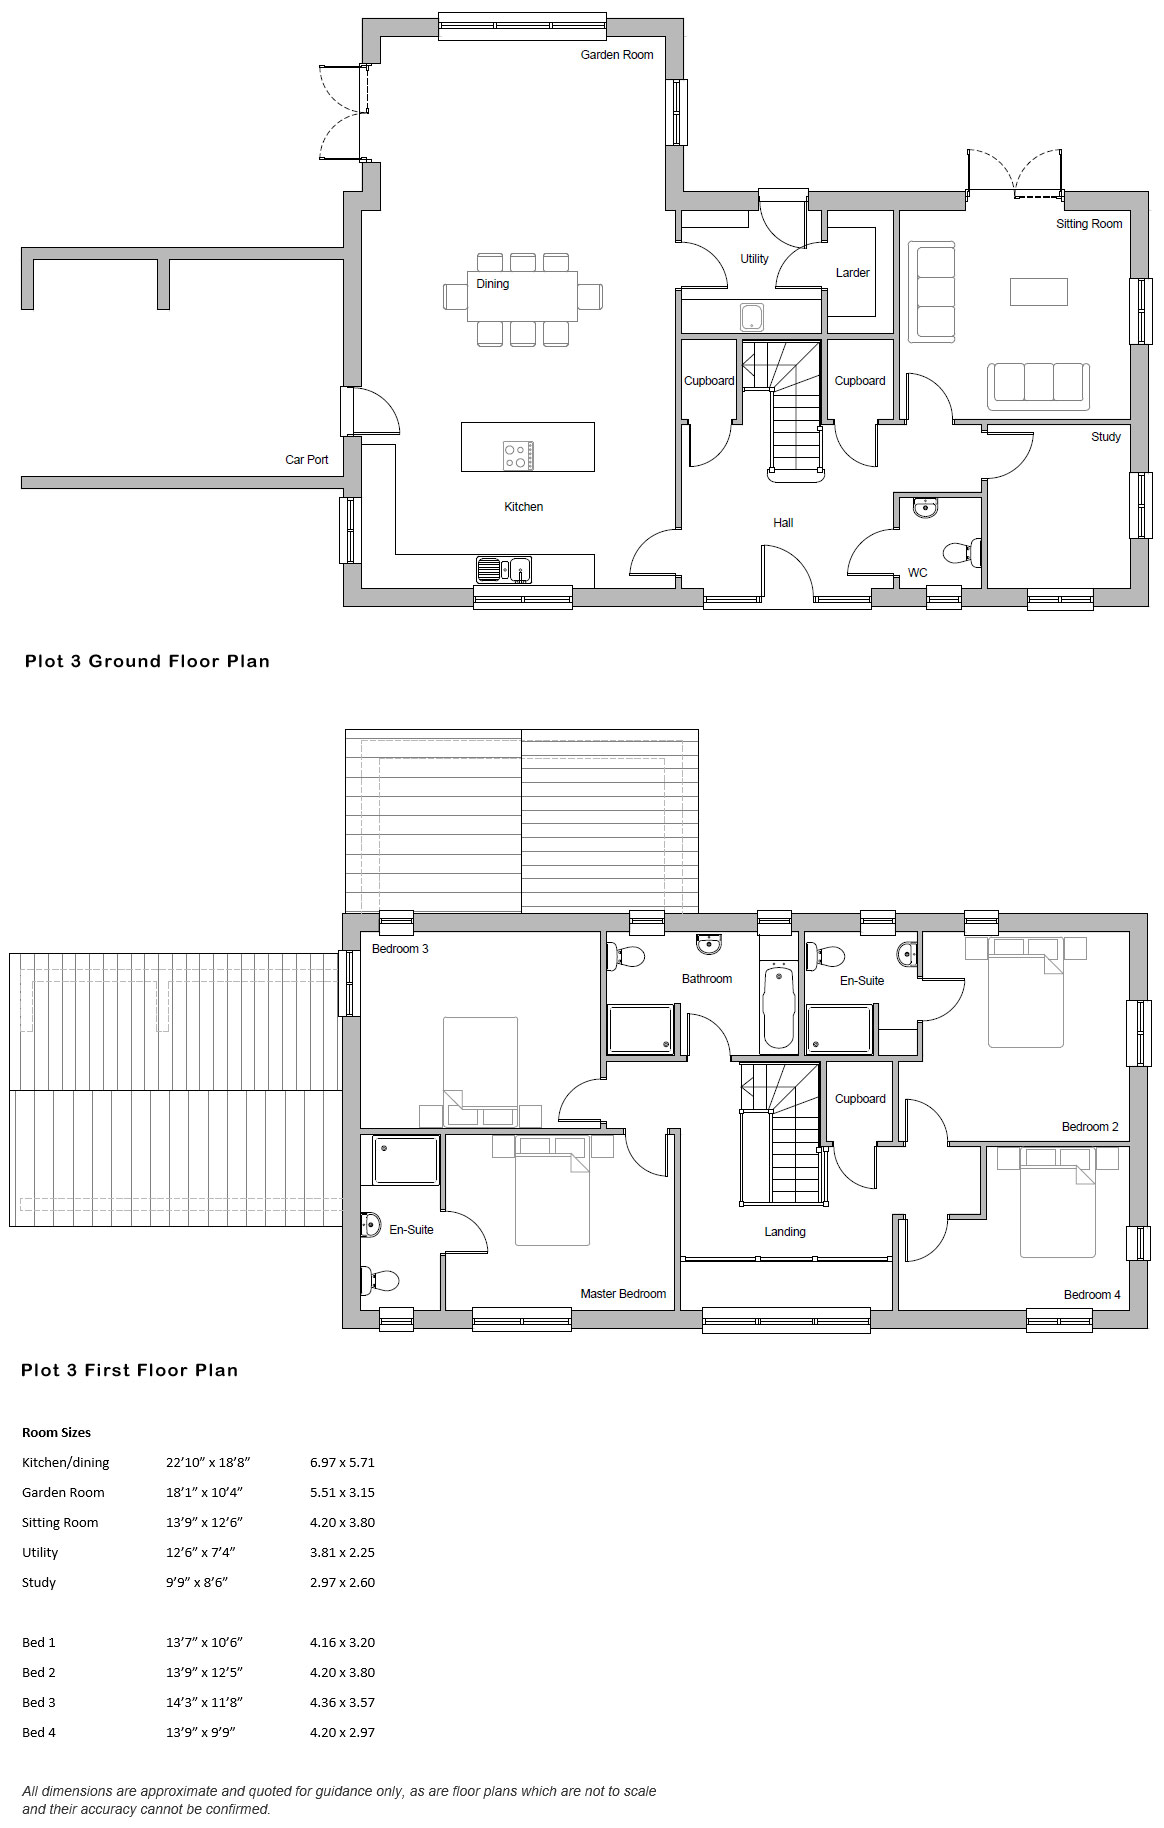
Each house was individually designed by local architects Urban Curve and, as can be seen from the floor plans, they offer spacious, flexible accommodation on two floors. The houses were finished to a very high standard with bespoke kitchens and utility rooms, luxury bathrooms/shower rooms and each house features a light-filled sun room.
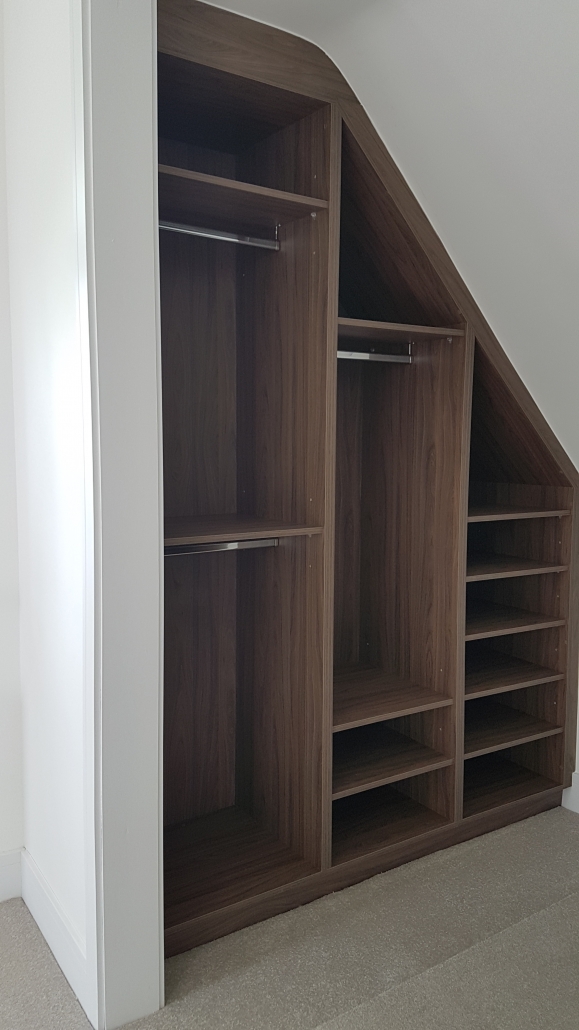
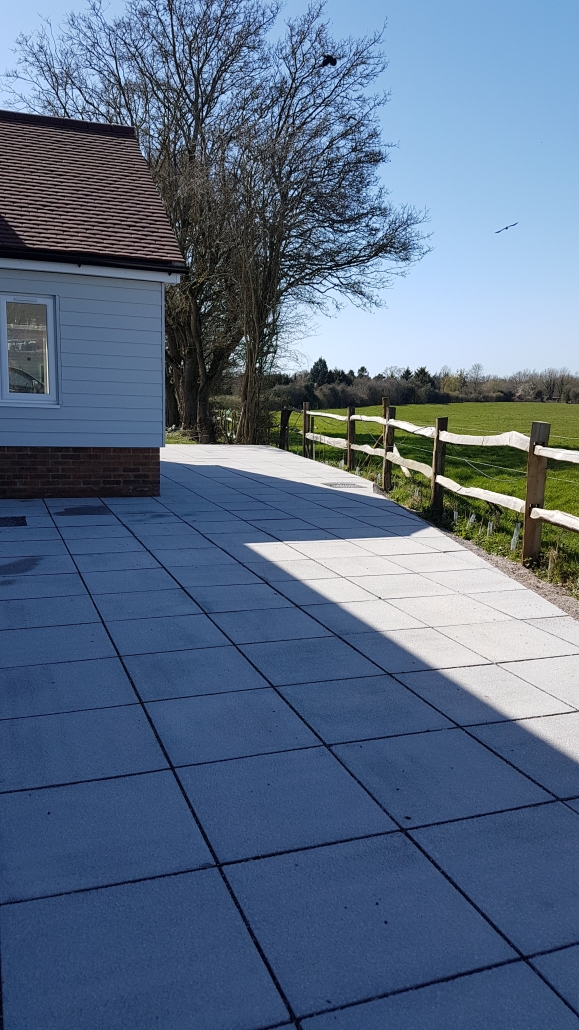
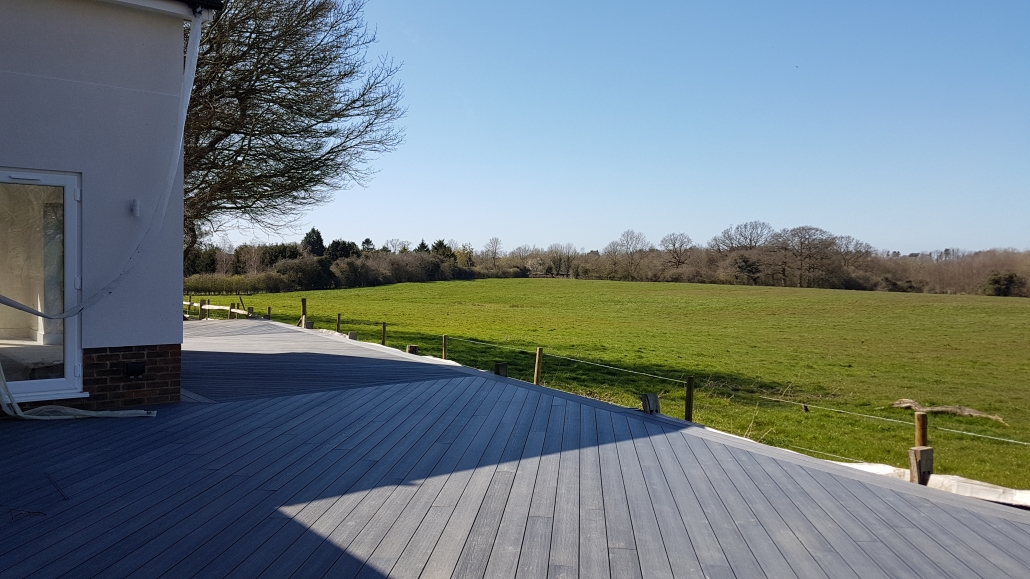
All three houses were sold with the benefit of a ten year Build-zone guarantee, gas central heating, ample storage space, an attached, brick built carport with an electric charging point, two additional parking spaces per property and they are surrounded by landscaped gardens with stunning views at the rear over pasture land.
Floor Plan – 1 Broadway slip
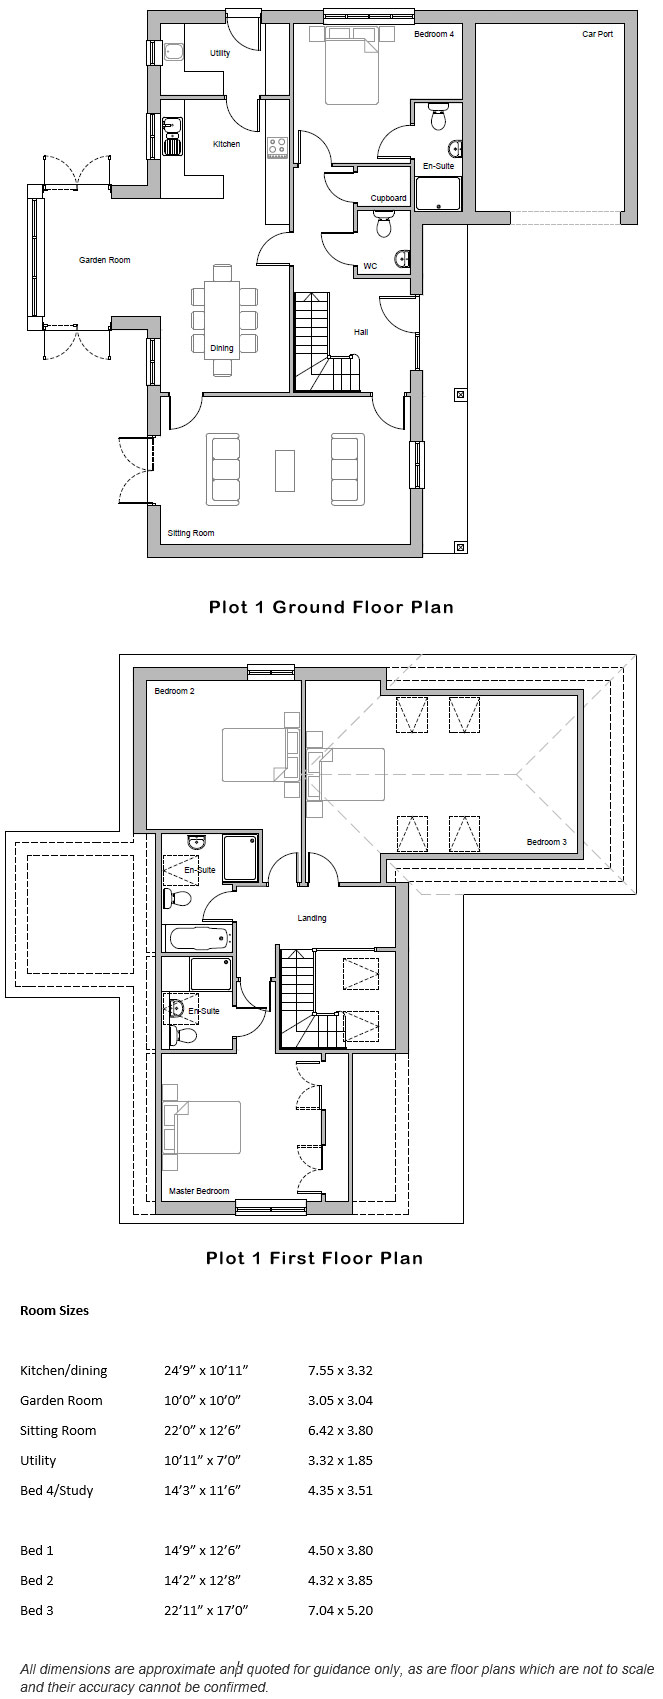
Floor Plan – 2 Broadway Slip
Floor Plan – 3 Broadway Slip
Location Map