
Weeks Lane – Green View
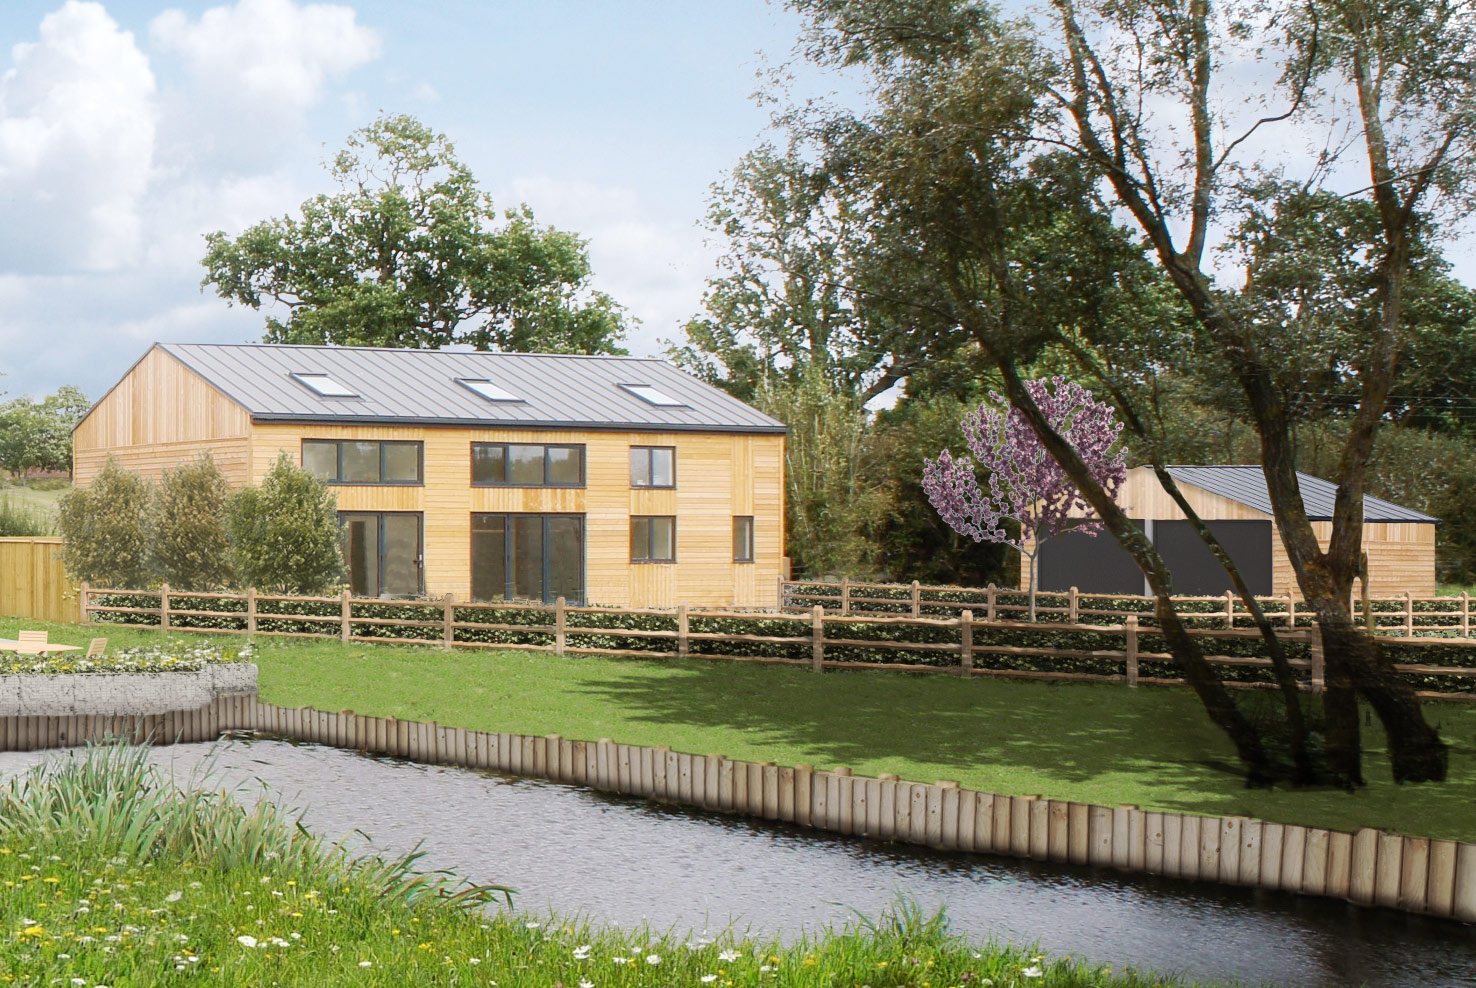
Artist’s Impression
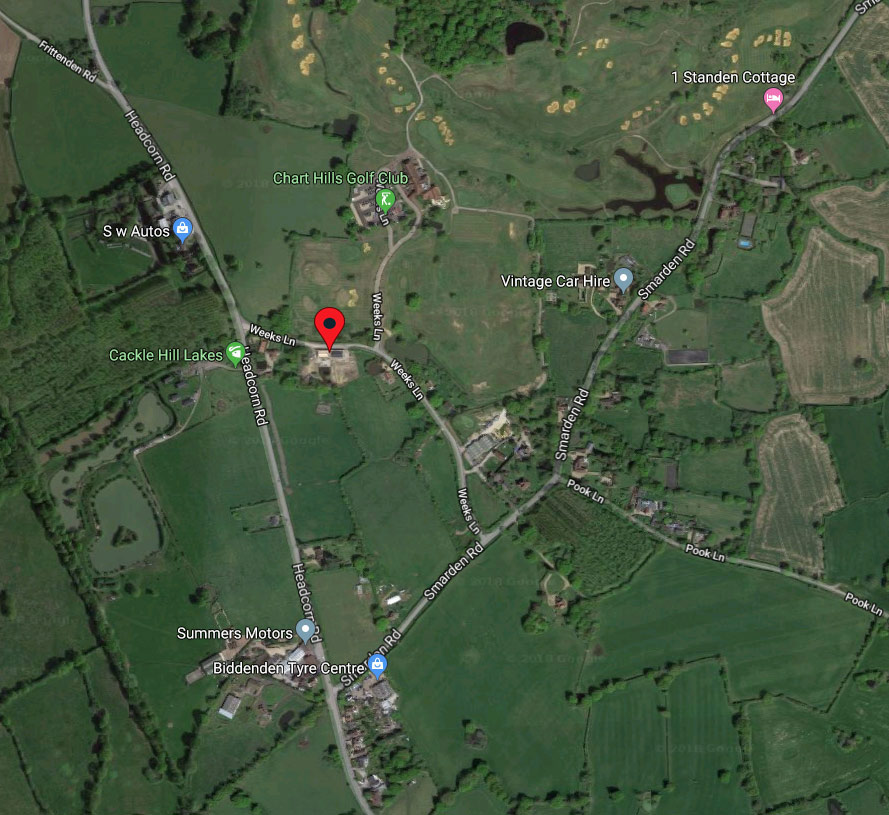
Detached four bedroom South facing barn conversion in an attractive rural, yet accessible location opposite Chart Hills Golf Club on the outskirts of Biddenden, Kent.
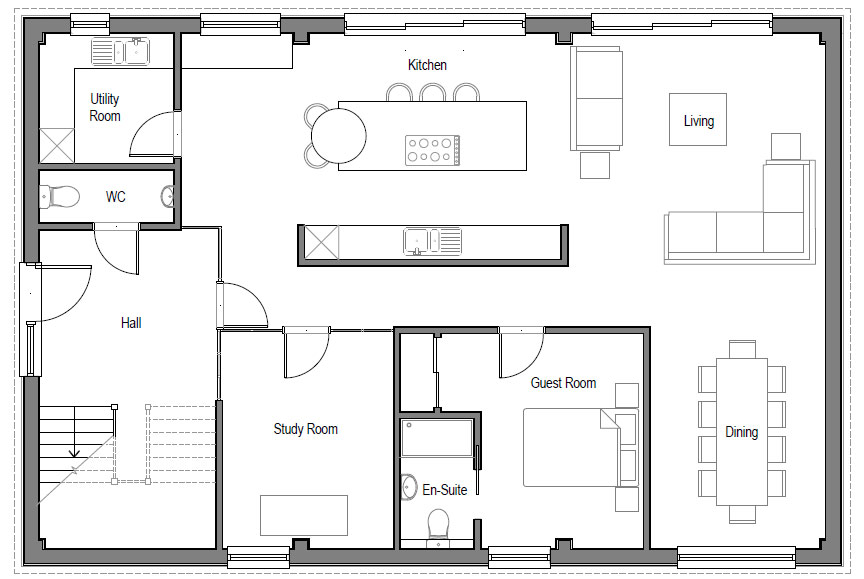
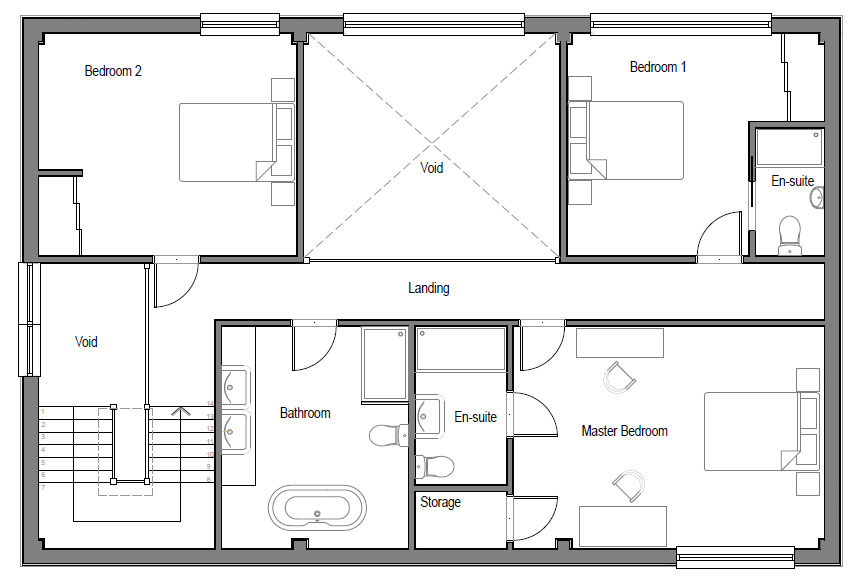
The house has been individually designed to a high specification with open plan kitchen, dining and living room leading out onto the large patio area. The accommodation on the ground floor includes a utility room, a WC, a separate study and a ground floor double bedroom with en-suite shower room. On the first floor there is a galleried landing and three large double bedrooms, two with en-suite shower rooms and a large family bathroom.
The property has a double garage with ample parking areas and the rear gardens which face South and look out onto pasture land are an outstanding feature.
With large windows facing South and plenty of roof lights, the house is filled with light. It also has the benefit of full under floor heating.
Proposed Ground Floor Plan – Green View
Click image to download as PDF file
Proposed First Floor Plan – Green View
Click image to download as PDF file
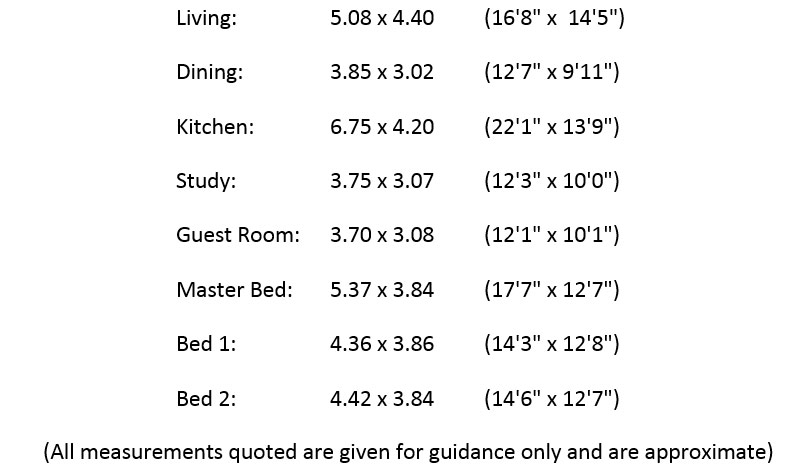
Green View – Room Sizes
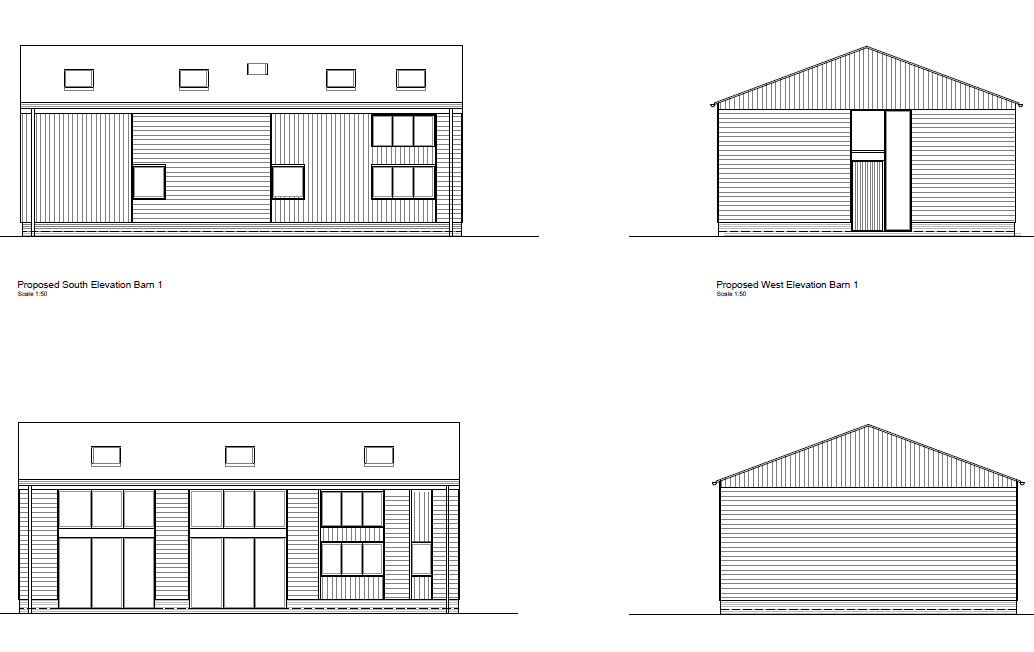
Green View – Elevations
Click image to download as PDF file
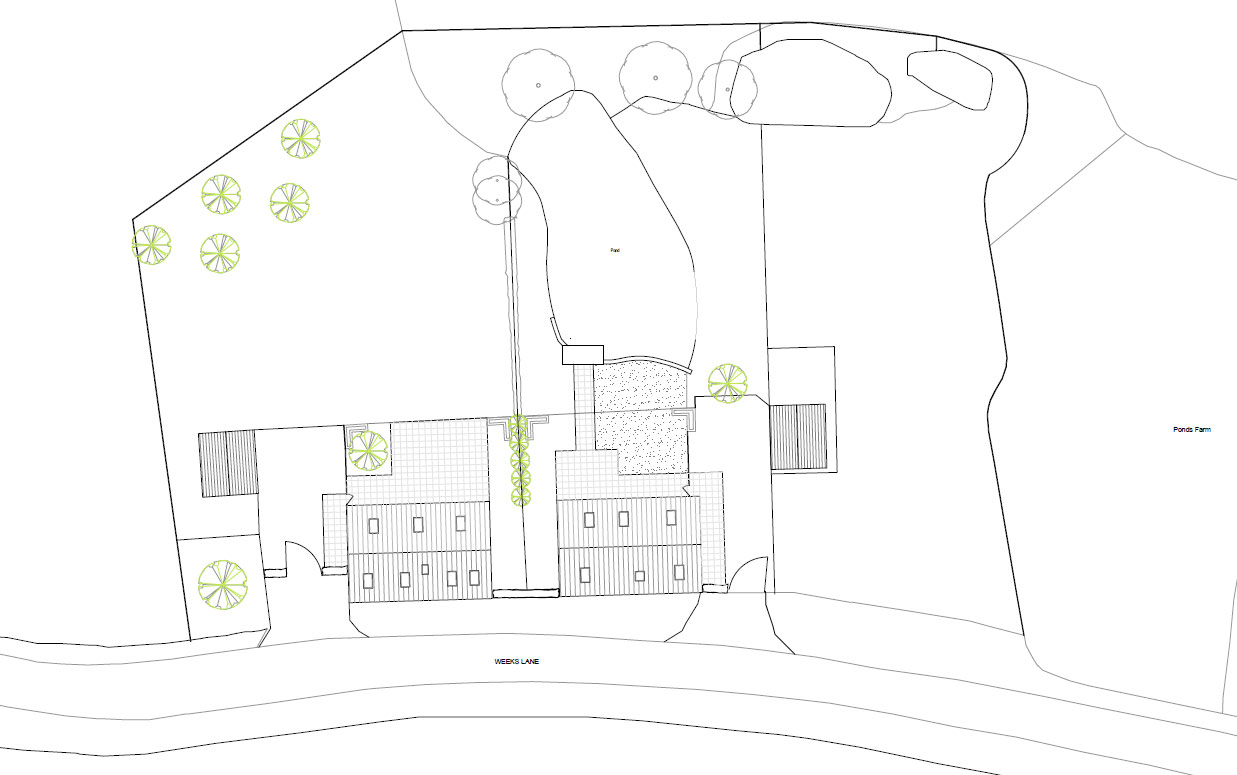
Weeks Lane Proposed Block Plan For Both Barns
Click image to download as PDF file
Location Map
View some interior and exterior views of Green View and Oakfields